Make the Floor Part of the Brand
Coordinate color, movement, pattern, and scale with the space instead of treating the floor as a last-minute finish.
Plan for this outcome
Retail, showroom & branded floors · Greater Houston
Plan the finish around the brand, customer traffic, cleaning, fixtures, concrete condition, and the time available before the doors open.
Discuss the space · 713-485-9889
Start with the customer experience and operation
Retail and showroom floors have to work visually and operationally. Astro starts with the result the business needs, then evaluates the slab and complete system direction.
Coordinate color, movement, pattern, and scale with the space instead of treating the floor as a last-minute finish.
Plan for this outcomeDocument customer flow, carts, fixtures, displays, vehicle loads, deliveries, and grit before choosing the system build.
Plan for this outcomeBalance appearance, sheen, texture, spills, cleaning products, equipment, and the maintenance routine your team will actually use.
Plan for this outcomeWork backward from merchandising, fixture reset, inspections, customer traffic, and the required opening or reopening date.
Plan for this outcomeHouston retail and showroom use cases
A boutique, vehicle showroom, salon, studio, convenience store, and sales gallery may all want a polished customer experience—but their traffic, loads, spills, maintenance, light, and schedules are not interchangeable.
What the floor experiences
Customer circulation, displays, checkout queues, rolling racks, product spills, brand standards, and frequent visual scrutiny
Plan before specifying
Set the color, visual movement, sheen, cleaning plan, fixture sequence, thresholds, and tolerance for natural variation before samples are approved.
What the floor experiences
Vehicle loads, tire contact, turning, display rotation, fluids, glass-front sun, detailing, and the transition toward service areas
Plan before specifying
Separate the customer-facing showroom from service-bay exposure, then document vehicles, tires, stands, fluids, cleaning, sunlight, and movement paths.
What the floor experiences
Foot traffic, chairs, rolling equipment, dyes or products, repeated cleaning, mirrors, lighting, and a design-led client experience
Plan before specifying
Compare a seamless visual direction with chemical exposure, furniture protection, glare, texture, wheeled movement, and the actual cleaning products used.
What the floor experiences
Events, equipment, sets, cameras, changing displays, lighting, rolling loads, public circulation, and a floor visible in content
Plan before specifying
Treat reflectivity, color response, pattern scale, transitions, repair visibility, and planned future use as part of the creative brief.
What the floor experiences
High visit counts, tracked water, carts, shelves, deliveries, drink or product spills, concentrated queues, and long operating hours
Plan before specifying
Map wet entries, spill zones, stock routes, fixtures, back rooms, cleaning tools, texture, and phased access instead of assuming one finish fits the whole store.
What the floor experiences
Presentation, sample displays, rolling chairs, events, prospective buyers, design coordination, and future conversion of the space
Plan before specifying
Choose a floor that supports the current sales experience while accounting for furniture, reconfiguration, maintenance, and the condition of the underlying slab.
A showroom and connected shop can share brand colors while using different system directions. The useful specification separates customer-facing design from tools, chemicals, heavy abrasion, lifts, equipment, and work traffic.
Sales floors are only one part of a food-retail property. Map beverage, produce, deli, bakery, meat, seafood, cooler, restroom, stockroom, and receiving conditions in the dedicated store-floor guide.
Explore grocery & food-retail floorsCourtyards, exterior display areas, shopping-center entries, plazas, patios, and connected walkways add sun, rain, drainage, texture, public access, and maintenance questions beyond the interior retail floor.
Explore the commercial exterior guideThe information behind a useful recommendation
A mood board can start the visual conversation. A reliable scope also needs traffic, loads, spills, cleaning, sunlight, slab condition, fixtures, access, and the reopening sequence.
Send wide photos, close views of the existing floor, approximate dimensions by zone, the fixture plan, design references, actual cleaning products, operating hours, and required opening date. Astro can identify what must be verified on site.
Houston retail and showroom floor comparison
Metallic, solid-color, flake, quartz, concrete-forward, and decorative overlay finishes solve different retail problems. The product category does not define preparation, topcoat, texture, sunlight response, maintenance, or return to service by itself.
01
Visual direction
Marble-like depth, smoke, clouds, veins, layered color, reflective movement, and a non-repeating field
Strong starting conversation
Boutiques, showrooms, galleries, studios, salons, experiential retail, and statement interiors
Evaluate before selection
Slab condition, light, desired movement, sample expectations, traffic, grit, topcoat, texture, cleaning, sunlight, and visible-wear tolerance
02
Visual direction
Clean continuous color, controlled sheen, crisp transitions, and optional markings or graphic coordination
Strong starting conversation
Minimal retail concepts, color-controlled showrooms, brand fields, corridors, offices, and dry support spaces
Evaluate before selection
Color approval, hiding power, surface flatness, gloss, traffic, scratches, rolling loads, exact exposures, cleaning, and complete layer build
03
Visual direction
Multi-tone chip blend that adds texture and visually softens everyday dust, marks, and substrate variation
Strong starting conversation
Practical retail floors, stockrooms, employee areas, utility zones, casual showrooms, and mixed-use spaces
Evaluate before selection
Blend, broadcast density, topcoat, texture, carts, fixtures, sunlight, spills, cleaning, transitions, and relationship to the brand palette
04
Visual direction
Dense fine-grain aggregate field with coordinated color blends and an adjustable textured direction
Strong starting conversation
Wet entries, restrooms, beverage zones, grocery or convenience areas, and selected high-use public spaces
Evaluate before selection
Water, slope, footwear, spill exposure, cleaning, carts, texture, drains, coves, transitions, and the specified complete system
05
Visual direction
Visible aggregate, natural variation, stains, patches, repairs, and a clear or translucent finished direction
Strong starting conversation
Studios, galleries, industrial retail, adaptive reuse, and spaces where the existing slab supports the design
Evaluate before selection
Existing floor history, adhesive, stains, patches, aggregate exposure, sample areas, moisture, sheen, traffic, and whether the slab is worth revealing
06
Visual direction
Stone, tile, brick, bands, borders, troweled movement, layered color, and architectural patterns
Strong starting conversation
Storefront approaches, exterior display areas, shopping-center entries, courtyards, and connected walkways
Evaluate before selection
Exterior exposure, sun, drainage, slope, joints, cracks, texture, pattern scale, sealer, public access, and maintenance
Retail and showroom visual possibilities
The floor can disappear into the architecture, carry the brand palette, add dramatic movement, soften everyday visual wear, or connect the exterior approach. Each choice changes how samples, light, texture, and maintenance should be discussed.
01
Smoke, clouds, veins, marble-like depth, layered pigments, dramatic contrast, and a one-of-a-kind field.
02
Solid fields, custom color direction, coordinated flake or quartz blends, borders, zones, and graphic planning.
03
Flake and quartz combinations that support a color palette while visually softening normal dust and variation.
04
Visible aggregate, stains, repairs, natural tonal shifts, translucent color, and an intentional industrial feel.
05
Gloss, satin, or lower-sheen direction evaluated with windows, fixtures, spotlights, cameras, glare, and maintenance.
06
Coordinated colors, bands, borders, stone or tile patterns, and textured approaches that lead customers inside.
Metallic movement, concrete character, aggregate placement, application conditions, room size, and lighting create natural variation. Agree on the color family, contrast, movement, sheen, texture, and acceptable variation instead of expecting a small sample to repeat wall to wall.
High reflectivity can create drama and amplify lighting; lower-sheen directions can change glare and how traffic marks read. Finish selection should include windows, spotlights, cameras, cleaning, grit, expected wear, and future maintenance.
From design brief to reopening
A useful proposal connects the finished look to substrate preparation, operating conditions, fixture sequencing, and the actual milestones required to open the doors.
01
Separate sales floor, display, checkout, entry, restroom, stock, receiving, office, and exterior zones by use.
02
Review current flooring, adhesive, moisture history, cracks, joints, patches, contamination, flatness, and transitions.
03
Define colors, movement, pattern, texture, sheen, samples, variation, markings, edges, and adjoining finishes.
04
Connect preparation, repairs, layers, topcoat, exposure, traffic, maintenance, and current manufacturer information.
05
Sequence removal, preparation, installation, cure windows, inspections, fixtures, merchandising, and reopening.
06
Complete the written scope and review return-to-use timing, cleaning, protection, limitations, and warranty terms.
VCT, tile, grout, adhesive, carpet residue, paint, old coatings, anchors, oil, stains, moisture, cracks, joints, and patches must be evaluated. Unsuitable materials may require removal; the approved substrate still needs mechanical preparation and agreed repairs. Concrete can continue to move, and crack treatment is not a promise that cracks will never reappear.
Removal, preparation, repairs, each layer, ventilation, cure conditions, inspection, fixture reset, merchandising, cleaning, foot traffic, vehicle display, and full service can have different milestones. The scope should state what returns when and who controls each handoff.
Verified Astro commercial work
The Hotbox is direct retail proof. Hugo Studio and Rat's Music Studio show related branded and creative commercial interiors. Each project is labeled by its verified setting rather than presented as proof of every system or use case described above.
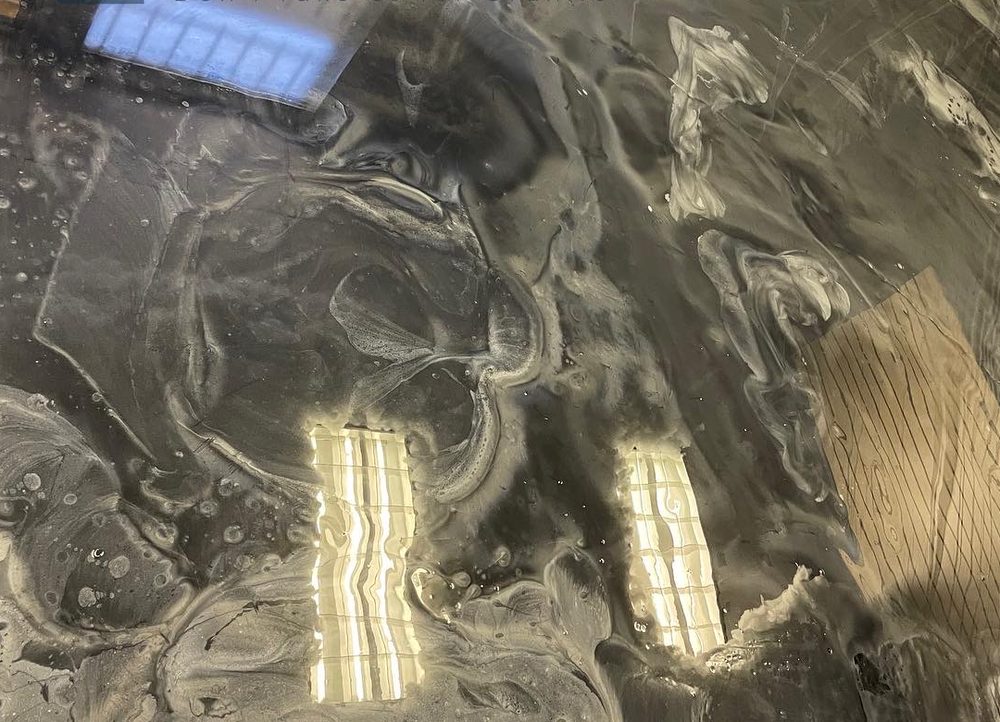
Direct retail proof · 300 sq ft metallic
Approximately 300 sq ft of metallic flooring in a smoke-shop retail space, planned to give a compact customer-facing room depth and movement.
View project details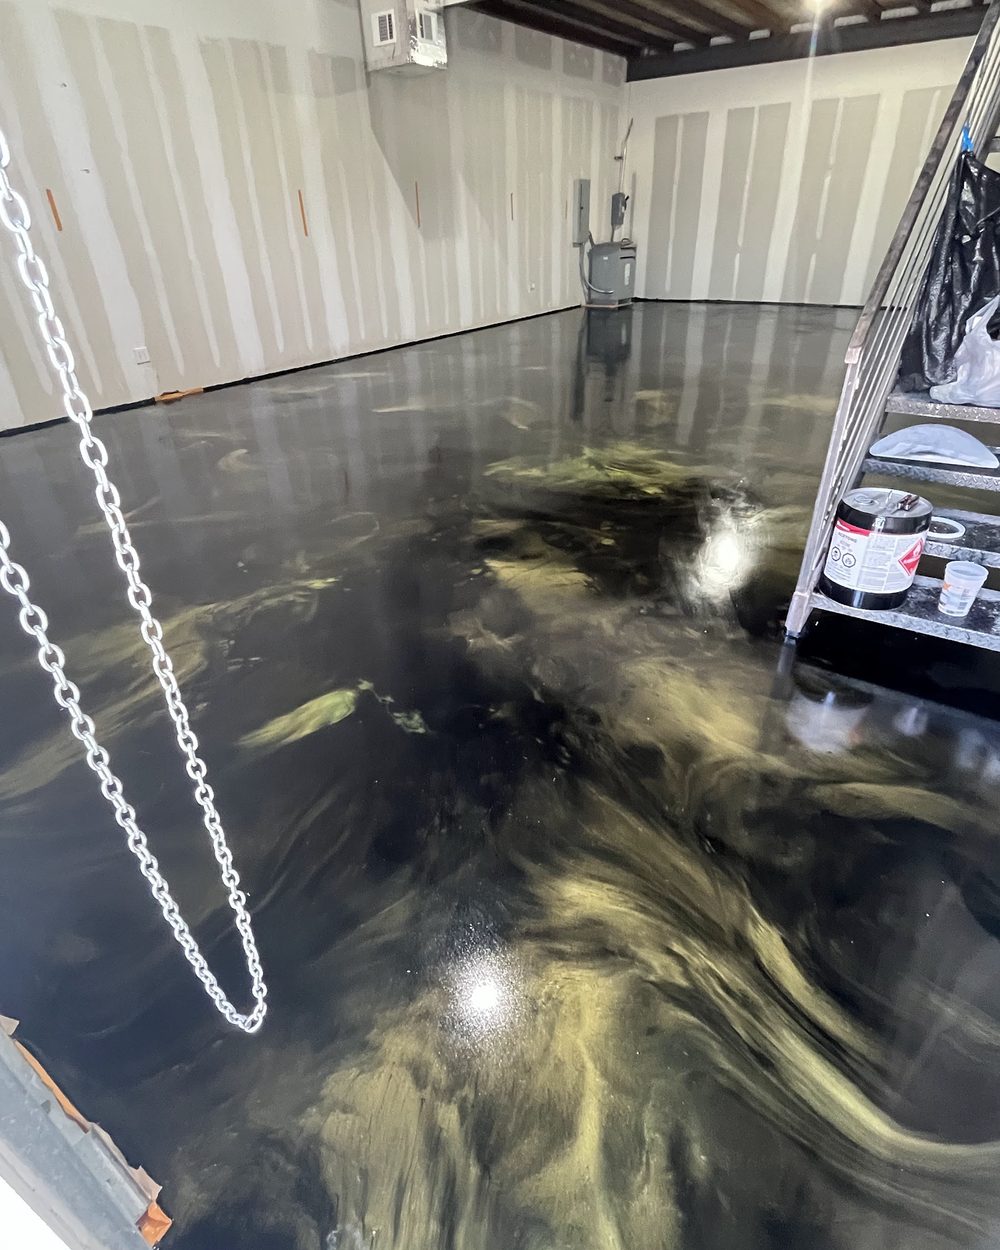
Related studio proof · 1,200 sq ft metallic
Approximately 1,200 sq ft of metallic flooring with a glow-in-the-dark effect in a commercial warehouse studio—a related branded-interior example.
View project details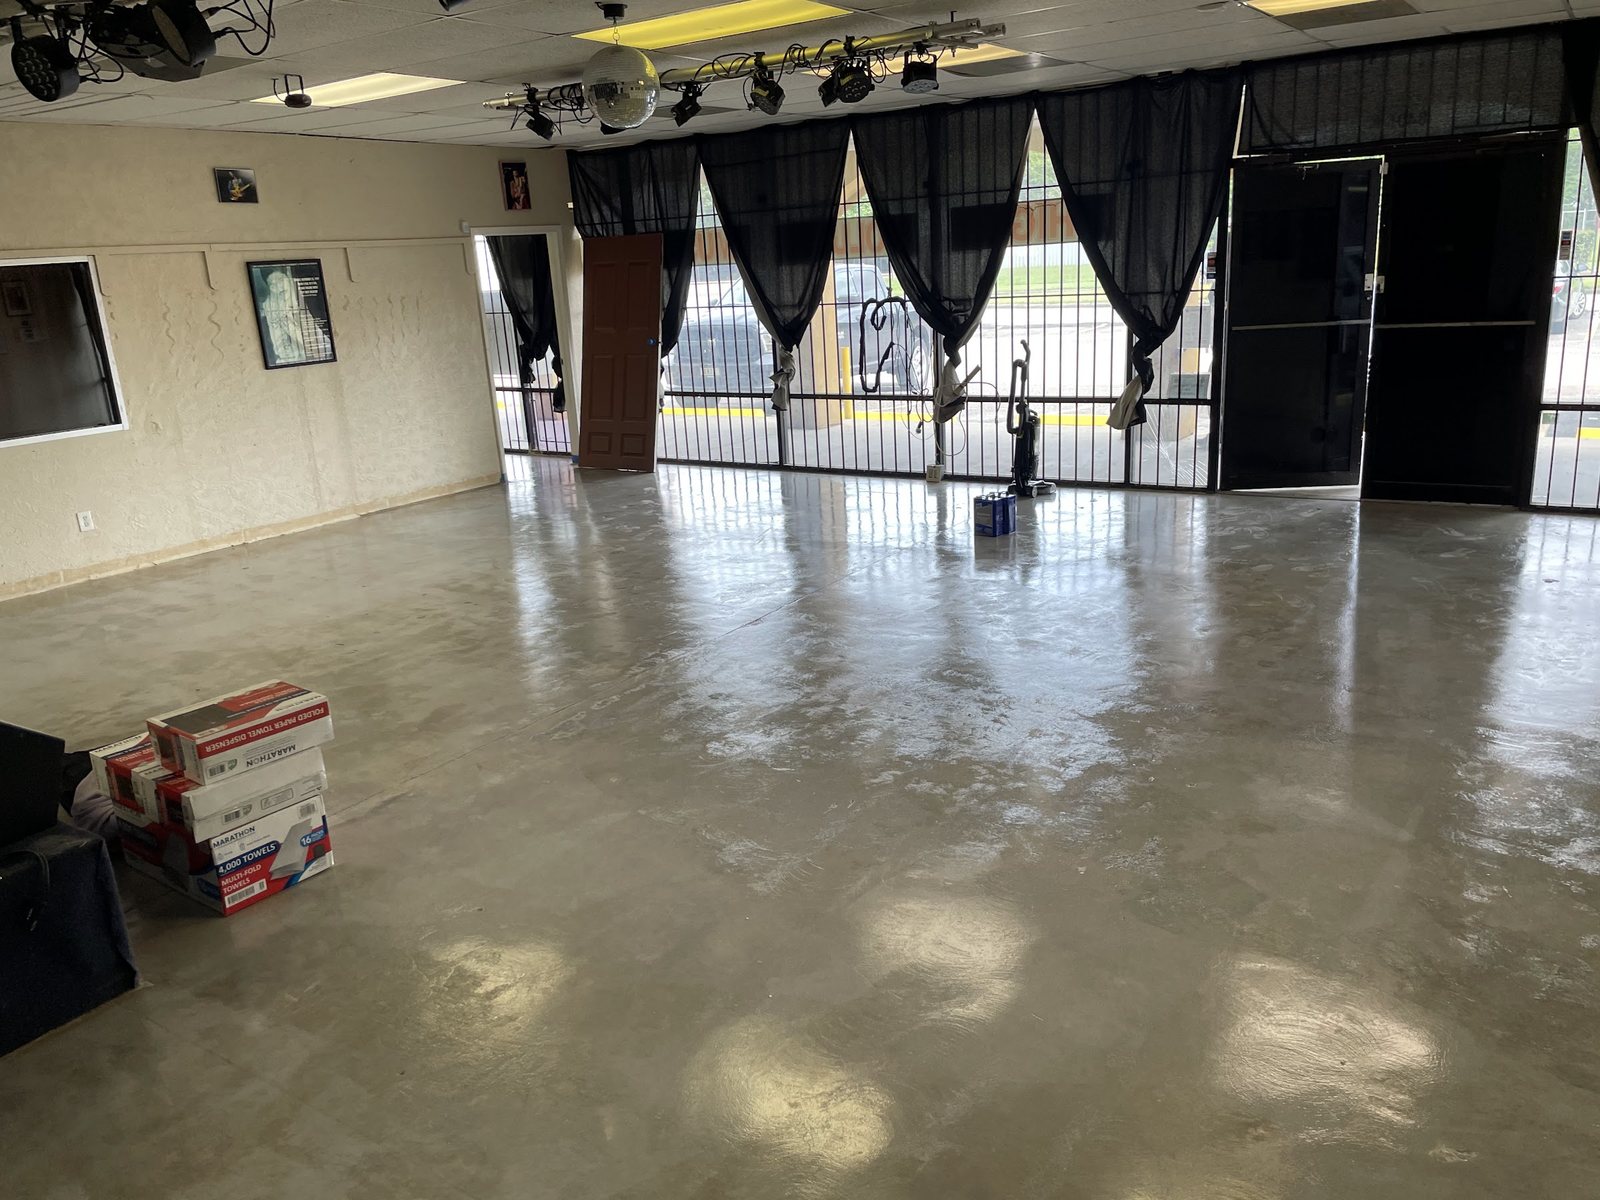
Related studio proof · 1,200 sq ft metallic
Approximately 1,200 sq ft of metallic flooring in a music studio—a related creative-commercial example, not a retail-store claim.
View project detailsDining, bar, lounge, restroom, kitchen, entry, and patio zones add their own service, wet-area, cleaning, and closure questions. Use the hospitality guide when the customer experience includes food, drink, or venue operations.
Patient and client-facing appearance is only one part of a care environment. Compare cleaning chemistry, rolling traffic, wet rooms, coves, procedures, animal use, and occupied-facility scheduling in the healthcare guide.
Retail and showroom floor coating cost
Square footage matters, but removal, slab repairs, design complexity, traffic, vehicles, sunlight, system layers, fixtures, occupied access, phasing, and reopening can control the real work. Astro prices the written floor direction and installation sequence—not an undefined epoxy coating.
7
Photos, dimensions, the design brief, existing floor, operating data, fixture plan, and schedule can start the review. A site visit or complete construction information turns it into a defensible scope.
Start the Retail ReviewBefore the retail or showroom site review
Direct answers for business owners, brand teams, facility managers, designers, architects, property teams, and general contractors planning a Houston retail-floor project.
There is no universal best coating. Metallic epoxy can lead a design-focused interior; solid-color systems can create a controlled brand field; flake can support practical mixed-use spaces; quartz can be evaluated where texture and wet exposure matter; a concrete-forward finish can suit a slab worth revealing; and decorative overlays can connect exterior approaches. The final direction follows the slab, traffic, exposure, maintenance, design, and schedule.
Metallic epoxy can be considered for customer-facing commercial interiors, but durability is not defined by the visual layer alone. Preparation, primer, system thickness, topcoat, grit, traffic, carts, fixtures, cleaning, exposure, and maintenance all affect performance and visible wear. It should not be described as scratch-proof.
Color families, metallic pairings, flake or quartz blends, zones, borders, and graphic locations can be coordinated with the brand. Exact matches, logo fabrication, placement, and compatibility require a written scope and current physical samples. Screen colors and small samples do not fully predict a finished floor under the store's lighting.
Usually they should be evaluated separately. A showroom prioritizes presentation, customer traffic, tires, vehicle display, cleaning, glare, and glass-front exposure. A service area can add petrochemicals, impact, tools, lifts, heavy abrasion, wet work, and safety markings. The finishes can coordinate without forcing one build into both environments.
Direct sun, UV exposure, heat, glass type, door openings, and the selected resin or topcoat should be reviewed together. Some materials can change color or appearance over time. Astro checks the specific location and current technical documentation instead of promising that every coating is UV-proof.
Texture can be adjusted, but no floor is slip-proof. Water, footwear, tracked grit, slope, entries, spills, cleaning residue, carts, and desired cleanability affect the decision. More texture can improve grip conditions while also changing cleaning, sheen, and rolling movement.
Not automatically. Existing materials must be identified and evaluated for bond, stability, movement, contamination, moisture, height, and compatibility. Removal, mechanical preparation, repairs, or test areas may be needed before the approved substrate is ready.
That depends on the layout, access, dust and noise control, removal, repairs, system sequence, cure conditions, fire or egress requirements, and whether safe separation and phasing are practical. Some projects require full closure; others may be sequenced. The plan should be agreed before scheduling.
Those can be different milestones. Timing depends on removal, preparation, repairs, system layers, temperature, humidity, ventilation, and the selected materials. Astro works backward from fixture reset, merchandising, foot traffic, vehicle display, cleaning, inspection, and opening requirements.
Send the address, floor plan or dimensions by zone, wide photos, close photos of existing materials and damage, business type, traffic, vehicles or carts, spills and cleaning products, desired design, fixture plan, storefront exposure, access limits, operating hours, and target closure or opening dates.
Houston retail and showroom project request
Send the current floor, dimensions, business use, traffic, fixtures, vehicles or carts, cleaning, design direction, access, and schedule. Astro will identify the next questions and system directions worth evaluating.