Match the Floor to the Process
Separate production cells, aisles, wash areas, utilities, staging, and support spaces instead of specifying one generic industrial coating everywhere.
Plan for this outcome
Manufacturing, production & process floors · Greater Houston
Match each production zone to its traffic, chemicals, thermal events, cleaning, equipment, concrete condition, markings, and shutdown constraints—not a generic industrial epoxy package.
Start with the operation
A production cell, wash area, aisle, lab, utility room, loading path, and finished-goods zone do not experience the same floor. Astro starts with the outcome and risk in each area.
Separate production cells, aisles, wash areas, utilities, staging, and support spaces instead of specifying one generic industrial coating everywhere.
Plan for this outcomeDocument actual chemicals, temperatures, contact time, loads, impact, vibration, equipment, and concentrated wear before selecting the system build.
Plan for this outcomeCoordinate wash methods, water, drains, slope, sanitation, texture, wheeled traffic, residue, and maintenance with the finish by zone.
Plan for this outcomeWork backward from clearing, preparation, repairs, each layer, inspections, equipment reset, staged traffic, commissioning, and production restart.
Plan for this outcomeManufacturing floor use cases
Production flooring works best when the plan follows what actually happens on the concrete. Separate zones can coordinate visually without forcing one build to perform every job.
Operating pressure
People, carts, workstations, dropped parts, equipment bases, repeated routes, and layout changes
Plan before specifying
Document station footprints, aisle clearances, wheel traffic, impact points, color fields, maintenance access, and future line changes.
Operating pressure
Oils, coolants, metal chips, tools, vibration, sparks, heat, impact, and concentrated abrasion
Plan before specifying
Identify each fluid and temperature, housekeeping method, machine anchor, equipment pad, trench, repair area, and high-wear path.
Operating pressure
Dry goods or wet process work, washdown, sanitizers, fats, organic acids, temperature changes, and drains
Plan before specifying
Separate dry packaging from wet processing. Record cleaning chemistry, hot water or steam, slope, drainage, coves, hygiene details, and traffic.
Operating pressure
Static-sensitive components, controlled environments, carts, benches, footwear, furniture, and acceptance standards
Plan before specifying
Confirm whether an engineered ESD assembly is required, then coordinate resistance target, grounding, facility controls, testing, and documentation.
Operating pressure
Splash, spill, immersion, process chemicals, cleanup delays, containment, penetrations, curbs, and vertical surfaces
Plan before specifying
Provide chemical names or SDS files, concentrations, temperatures, frequency, contact duration, cleanup, containment duty, and governing requirements.
Operating pressure
Forklifts, pallet jacks, AGVs, charging, tools, mechanical equipment, staging, shipping, and finished goods
Plan before specifying
Map loads, wheel types, turning and braking lanes, dock edges, batteries, service fluids, markings, joints, doors, and exterior transitions.
A plant can pair a practical support-area finish with heavier traffic lanes, more texture around water, a thermal-service build in one process room, and an engineered ESD assembly only where the owner standard requires it. Upgrading every square foot to the same system is not the same as solving each zone.
Manufacturing floor qualification
The information below helps turn an industrial-floor conversation into a project-specific scope. If a factor changes by room or line, show it by zone.
01
People, carts, pallet jacks, forklifts, AGVs, vehicles, wheel material, loads, turning, braking, vibration, dropped parts, and fixed machinery.
02
Product or chemical name, SDS, concentration, temperature, frequency, contact time, immersion or containment duty, cleanup time, and cleaning agents.
03
Dry sweep, scrubber, degreaser, sanitizer, hose, hot-water wash, steam, thermal cycling, freezers, ovens, drainage, residue, and desired texture.
04
Slab age, old coating, adhesive, oil, contamination, moisture history, cracks, joints, spalls, patches, slope, drains, trenches, and weak concrete.
05
Pedestrian lanes, vehicle routes, equipment zones, hazard colors, brand fields, coves, curbs, penetrations, pads, thresholds, and room transitions.
06
Available work windows plus separate deadlines for foot traffic, equipment reset, forklifts, chemicals, washdown, inspection, and full production.
Plans, photos, an equipment list, cleaning procedures, chemical SDS files, facility standards, and a production calendar can all shorten the path to a useful site review.
Send the Facility DetailsHouston manufacturing floor comparison
Preparation, repairs, primer, thickness, body coat, aggregate, texture, topcoat, details, cure conditions, and tests work together. A product category alone is not a production-floor specification.
01
Strong starting point for
Dry support, storage, utility, and practical production-adjacent spaces where the slab is worth revealing
Visual & practical direction
Existing concrete character stays visible beneath a clear finished surface
A straightforward, concrete-forward direction that can improve dust control and cleanability
Evaluate before selecting
Stains, repairs, aggregate exposure, contamination, sheen, traffic, chemicals, maintenance, and whether visible slab variation fits the facility
02
Strong starting point for
Dry assembly, packaging, corridors, controlled work cells, and areas needing a consistent color field
Visual & practical direction
Uniform pigmented surface with build, sheen, texture, and topcoat selected for the zone
Supports organized color fields, brighter work areas, embedded markings, and a seamless visual direction
Evaluate before selecting
Primer, thickness, aggregate, topcoat, wheel traffic, abrasion, exact chemicals, UV exposure, repairs, and return milestones
03
Strong starting point for
Mixed-use production support, maintenance, utility, employee, corridor, and lighter service areas
Visual & practical direction
Multi-tone decorative field with adjustable broadcast density, color blend, and texture
Helps visually soften routine dust, marks, patches, and color variation while adding a practical finish
Evaluate before selecting
Broadcast level, texture, cleanability, topcoat, chemicals, rolling traffic, line-marking needs, and repair visibility
04
Strong starting point for
Wet work, wash zones, processing support, entries, and traffic areas needing a finer aggregate texture
Visual & practical direction
Dense, fine-grain aggregate field in coordinated color blends
A practical direction where texture, wet use, wear, and a more uniform appearance need to work together
Evaluate before selecting
Water, oils, slope, drains, cleaning equipment, footwear, wheels, coves, transitions, build, texture, and topcoat
05
Strong starting point for
Verified hot washdown, thermal cycling, wet food or beverage process, cold storage, or severe service zones
Visual & practical direction
Performance-led resinous build, commonly with broadcast texture and process details
A candidate when documented moisture, heat, cleaning, and thermal events exceed ordinary dry production needs
Evaluate before selecting
Actual temperatures, steam or hot water, fats, acids, sanitizers, substrate moisture, thickness, drains, coves, terminations, and cure conditions
06
Strong starting point for
Damaged concrete, impact zones, machine areas, turning lanes, and locations needing more build than a thin coating
Visual & practical direction
Thicker resurfacing or mortar direction with finish layers selected around the operation
Can address profile, wear, and repair needs that should not be assigned to a decorative coating alone
Evaluate before selecting
Concrete soundness, removal depth, contamination, movement, impact, flatness, transitions, equipment, thickness, and installation sequence
07
Strong starting point for
ESD-controlled areas, chemical containment, aggressive exposures, or tightly defined rapid-return work
Visual & practical direction
Project-specific assembly with supporting details, documentation, testing, and acceptance criteria
Lets a genuinely specialized need drive a complete specification instead of borrowing a generic epoxy label
Evaluate before selecting
Treat ESD, containment, aggressive chemistry, and accelerated schedules as different needs. Confirm the exact assembly, details, limitations, tests, and manufacturer data.
Specialty manufacturing systems
Some needs justify a specialized assembly. They also carry the highest risk when a broad claim replaces operating data, current documentation, or project testing.
Chemical & containment
Splash, intermittent spill, immersion, and secondary containment are different services. Match the complete system to chemical, concentration, temperature, duration, cleanup, curbs, penetrations, vertical surfaces, and facility requirements. Do not treat standard epoxy as chemical-proof or as a containment specification.
Electronics & ESD
Ordinary epoxy is not automatically conductive or static dissipative. Define the resistance target, owner standard, grounding, facility footwear and furniture program, environmental conditions, acceptance tests, documentation, and repair protocol before selecting an ESD floor.
Thermal & washdown
Hot water, steam, ovens, freezers, rapid cycling, fats, acids, sanitizers, wet processing, and persistent moisture can move a zone toward urethane cement or another engineered build. Verify the exact events; this is not a universal upgrade for dry production.
Water, oil, powder, slope, footwear, wheels, cleaning equipment, residue, and sanitation all affect the texture plan. More texture can change cleaning effort and rolling behavior. No finished floor is represented as slip-proof.
Industrial floor details
Production failures and schedule surprises often concentrate around equipment, movement, water, penetrations, transitions, and work that was not shown in the square-foot total.
Locate fixed equipment, anchors, grout, pads, vibration, clearances, and planned equipment moves before defining preparation, edges, and coating terminations.
Map water and process flow. Review drain bodies, trenches, low areas, slope, standing-water history, edge details, and cleaning access.
Distinguish repairs from designed or active movement. The written scope should state what is treated, what remains functional, and the limits of each detail.
Wet, sanitary, and containment areas may need vertical surfaces, cove bases, curbs, pipe penetrations, equipment legs, and terminations coordinated as one assembly.
Confirm owner standards, pedestrian paths, vehicle routes, work cells, hazard areas, restricted zones, equipment clearances, and brand colors before installation.
Coordinate doorways, expansion joints, docks, cold rooms, exterior exposure, adjacent flooring, elevation changes, and phased-work boundaries.
Manufacturing floor downtime
“Ready” can mean ready for people, machines, forklifts, chemicals, hot washdown, or full production. Define the milestone that controls the schedule, then protect every step before it.
01
Move equipment and inventory, define work zones, protect adjacent operations, and establish access, dust, noise, and safety controls.
02
Remove weak materials, mechanically prepare the concrete, evaluate conditions, complete agreed repairs, and confirm the substrate is ready.
03
Sequence primer, body coat, broadcast, mortar, markings, topcoat, details, and manufacturer-stated recoat windows for the selected system.
04
Complete agreed observations or tests, protect the new surface, and prevent early traffic, contamination, water, or equipment damage.
05
Return racks, machines, carts, furnishings, and temporary controls only at the defined milestone for their weight and movement.
06
Separate foot traffic, rolling loads, forklifts, chemicals, washdown, heat, and full production instead of treating every service as one cure time.
Product recoat time, light foot traffic, heavy rolling loads, chemical exposure, washdown, and full service can have different windows. Final timing follows the selected system, site conditions, written documentation, and agreed operating plan.
From facility review to turnover
The proposal should connect the process, concrete, system, schedule, and operating limitations in language the facility team can use.
01
Mark production cells, traffic, wet work, chemical areas, equipment, storage, drains, utilities, corridors, and transitions.
02
Review existing coatings, contamination, moisture history, concrete strength, cracks, joints, repairs, slope, edges, and access.
03
Record equipment, loads, wheels, chemicals, heat, cleaning, texture, markings, specialty standards, and maintenance by zone.
04
Connect preparation, repairs, layers, aggregate, texture, color, topcoat, coves, details, tests, and limitations to actual use.
05
Work backward from production needs through clearing, preparation, installation, cure conditions, equipment reset, and staged return.
06
Complete the agreed scope, document return milestones, and review care, cleaning, maintenance, limitations, and warranty terms.
Verified related Astro installations
Astro's current verified portfolio includes related government-facility and commercial-warehouse work. These are examples of installation capability and visual direction—not manufacturing case studies or proof that the same systems fit process exposures.
Clear grind & seal · Related facility
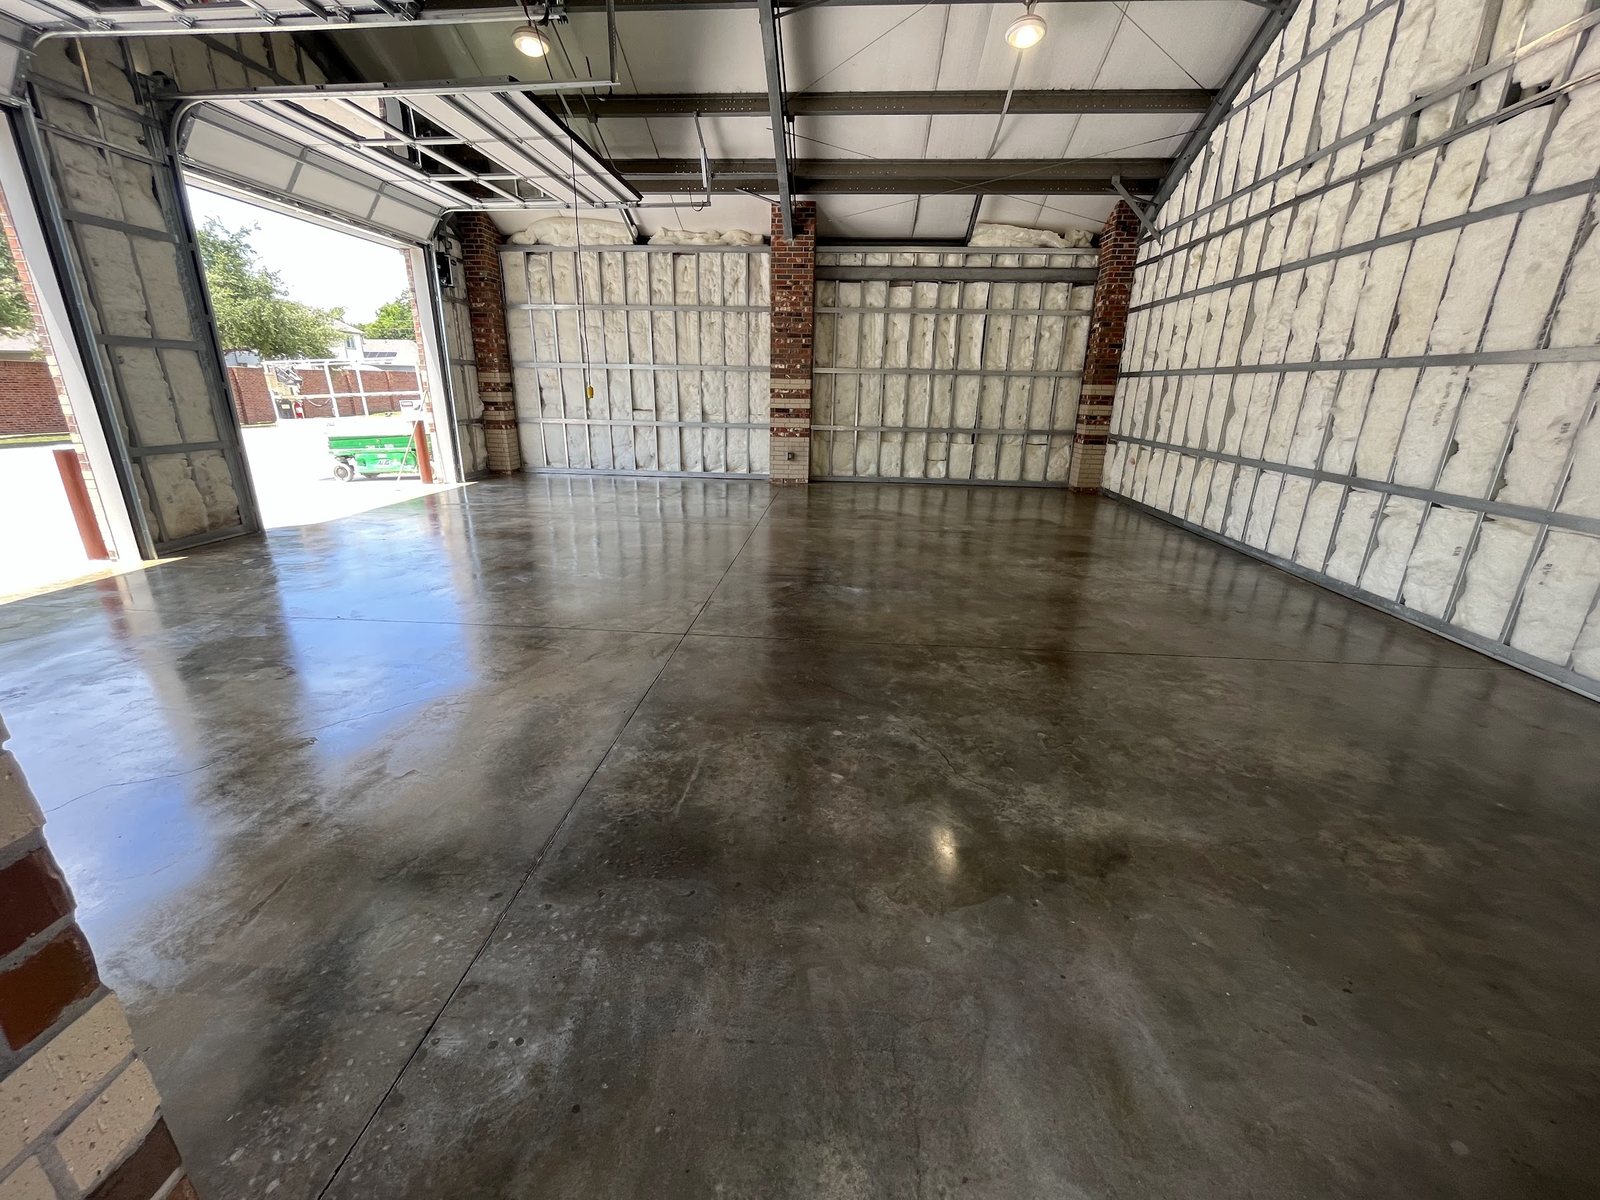
Approximately 850 sq ft of clear epoxy grind-and-seal flooring in a government fire-station setting. Shown as related facility work.
View project details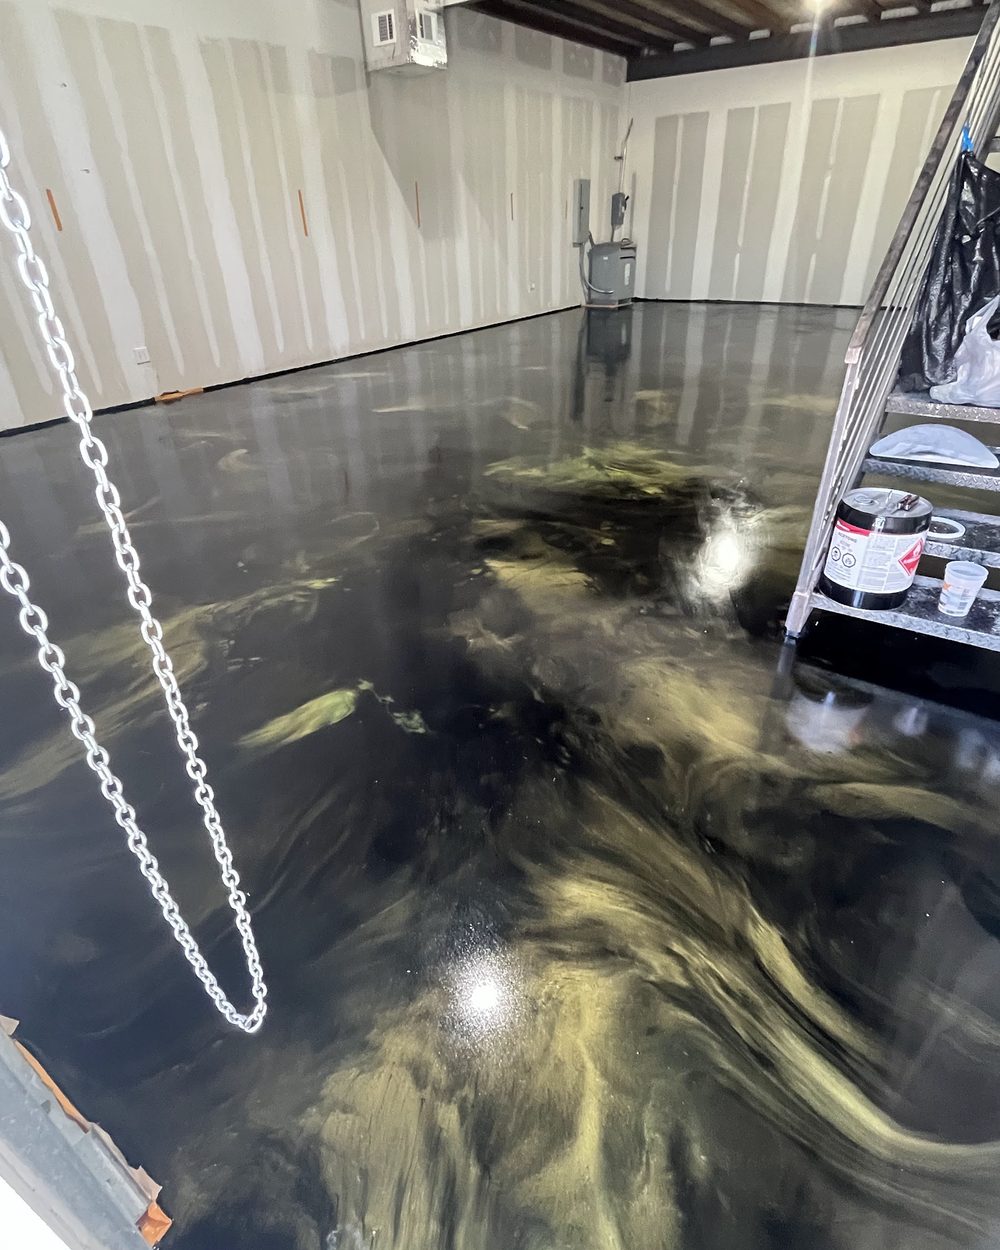
Metallic · Related warehouse / studio
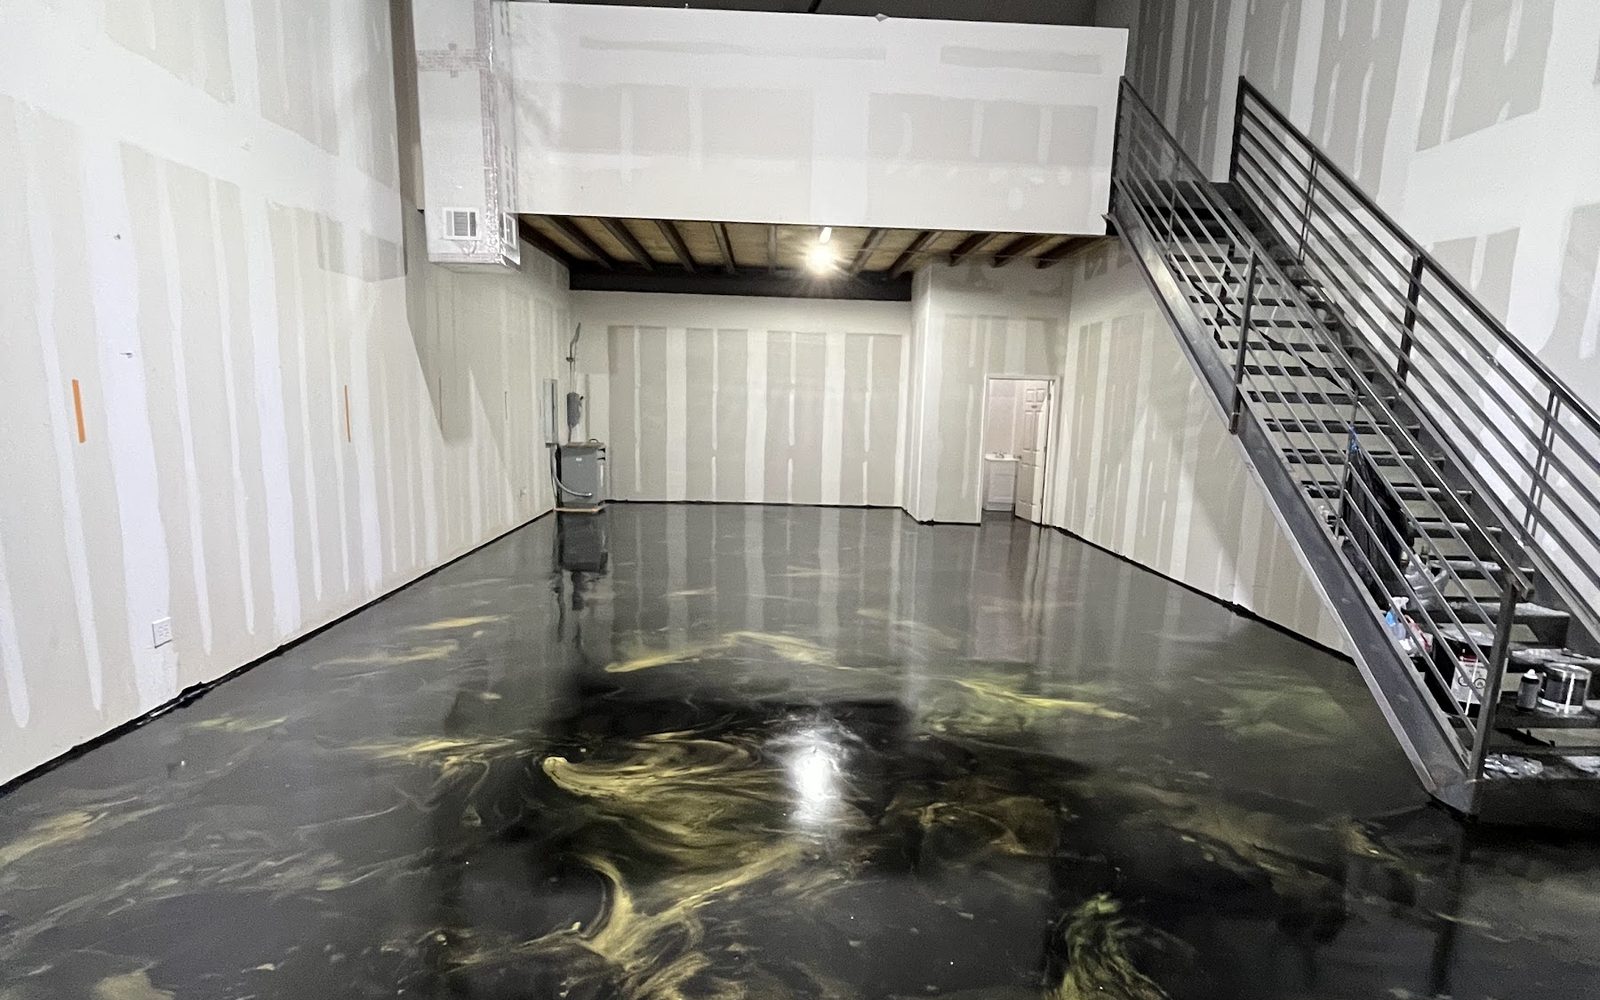
Approximately 1,200 sq ft of design-led metallic flooring in a commercial warehouse studio. Shown as related commercial work.
View project detailsCompare planning for pallet traffic, loading, storage, general shop use, service areas, and material flow in the dedicated warehouse and shop guide.
Explore warehouse & shop floor coatingsReview wet service, cleaning, drains, coves, thermal events, hygiene planning, and back-of-house details in the commercial kitchen guide.
Explore commercial kitchen floor coatingsCompare cleaning chemistry, rolling traffic, wet rooms, coves, occupied-facility controls, patient-facing spaces, and animal-care conditions separately.
Explore healthcare & veterinary floorsGeneral contractors, architects, builders, plant teams, and facility partners can send plans, specifications, alternates, schedule constraints, and site details through Astro's contractor workflow.
Manufacturing floor coating cost
Manufacturing work is quoted from the preparation, repairs, system, details, access, testing, and schedule required by each zone. A square-foot figure without those inputs can hide the work that controls performance and downtime.
7
Photos and rough dimensions can start the conversation. Zone plans, process data, and a site review turn it into a more defensible scope.
Start the Facility ReviewBefore the manufacturing site review
Direct answers for owners, engineers, operations leaders, facility managers, safety teams, and contractors planning a Houston production-floor project.
There is no universal best manufacturing coating. A dry assembly area, forklift turning lane, wet food-process room, machine cell, chemical area, and ESD-controlled space can need different preparations, builds, textures, details, and tests. The right direction follows the actual process and concrete in each zone.
Warehouse planning often centers on storage, staging, pallet traffic, loading paths, dust, and material flow. Production can add machinery, vibration, dropped parts, process chemicals, heat, washdown, hygiene details, utilities, grounding, containment, and commissioning. Some facilities have both, which is why zone mapping matters.
Some complete resinous systems resist specific chemicals under specific conditions, but epoxy is not chemical-proof. Provide the product or chemical name, SDS, concentration, temperature, frequency, contact duration, cleanup time, and whether the duty is splash, spill, immersion, or containment. The proposed assembly must be checked against current manufacturer documentation.
It can be a useful direction, but dry packaging and wet processing are not the same service. Hot water, steam, freezers, fats, organic acids, sanitizers, persistent moisture, drains, coves, hygiene requirements, and traffic can change the system. Facility standards and the selected complete assembly still need review.
Urethane cement is a candidate for documented thermal cycling, hot washdown, wet food or beverage processing, cold storage, persistent moisture, or severe service. It is not an automatic upgrade for every plant. Temperature range, cleaning, chemicals, thickness, details, cure conditions, and manufacturer guidance determine whether it belongs.
No ordinary epoxy, metallic, flake, or polyaspartic floor should be assumed to be static dissipative. An ESD requirement calls for a complete tested assembly, resistance target, grounding plan, compatible facility footwear and furniture program, acceptance criteria, and project-specific verification.
No floor should be promised as slip-proof. Texture can be adjusted by zone after reviewing water, oils, powders, footwear, wheel traffic, slope, drains, cleaning equipment, and desired cleanability. More texture can improve grip potential while also requiring more aggressive cleaning and affecting wheels.
Thermal performance depends on the complete system, substrate, thickness, temperature range, rate of change, cleaning practice, terminations, and details. Record routine and worst-case thermal events before selecting the floor. A standard decorative epoxy should not be assumed suitable for thermal shock.
The existing surface must be identified and evaluated first. Weak coatings, oil, process residue, adhesive, curing compounds, moisture, salts, or unsound concrete can interfere with bond. Removal, mechanical preparation, testing, repairs, or a different recommendation may be required; a coating does not make an unsound slab sound.
That depends on removal, repairs, system chemistry and layers, temperature, humidity, ventilation, cure conditions, equipment loads, and the service returning. Astro plans separate milestones for foot traffic, equipment placement, rolling loads, forklifts, chemicals, washdown, heat, and full production rather than promising one generic cure time.
Send the project address, plans or dimensions by zone, wide and close photos, current floor and known damage, equipment and traffic information, chemical and SDS list, cleaning and thermal events, drains and details, owner standards, ESD or containment requirements, operating hours, and target shutdown dates. A walkthrough video and process-flow plan are also useful.
Houston manufacturing & production project request
Send the zones, operating pressures, concrete, and shutdown—not just total square footage. Astro will help identify the next questions and appropriate system directions.