Keep the Operation Moving
Plan preparation, installation, cure windows, access, and phased return to service before work reaches the floor.
Plan for this outcome
Warehouse & shop floor coatings · Greater Houston
Your facility does not need a generic “industrial epoxy.” It needs a floor plan built around traffic, cleaning, exposure, concrete condition, safety needs, and the time available to install it.
Start with the operation
The right system follows the work. Astro maps the facility's priorities and problem areas before narrowing the coating direction.
Plan preparation, installation, cure windows, access, and phased return to service before work reaches the floor.
Plan for this outcomeAccount for foot traffic, pallet jacks, forklifts, service vehicles, rolling equipment, and concentrated work zones.
Plan for this outcomeChoose a finished surface around the facility's dirt, water, oils, cleaning routine, texture, and maintenance expectations.
Plan for this outcomeDocument old coatings, contamination, moisture history, cracks, joints, patches, and damage before selecting a new system.
Plan for this outcomeWarehouse and shop use cases
A loading path, service bay, wash area, and employee corridor do not experience the same floor. Separate the facility by what happens there before trying to make one specification cover everything.
Operating pressure
Pallet traffic, staging, turning, loading paths, dust, and rolling loads
Plan before specifying
Map traffic lanes, rack locations, expansion joints, loading doors, charging areas, and the shutdown sequence.
Operating pressure
Tools, dropped parts, benches, fabrication residue, oils, and concentrated wear
Plan before specifying
Separate general work areas from the places with impact, sparks, heat, chemicals, or repeated repair activity.
Operating pressure
Tires, vehicle fluids, wash activity, lifts, jacks, and tracked-in grit
Plan before specifying
Review bay use, drains, slopes, wet cleaning, tire contact, lift locations, detailing chemistry, and return-to-drive timing.
Operating pressure
Production flow, carts, washdown, work cells, utilities, and changing layouts
Plan before specifying
Define each process zone, exact exposures, cleaning method, temperature events, equipment footprint, and future changes.
A facility can combine a concrete-forward storage field, more texture near water, clearly marked pedestrian routes, and a specialty build only where the exposure warrants it. That can make the recommendation more useful than upgrading every square foot to the same system.
Houston warehouse floor comparison
Epoxy, flake, quartz, grind-and-seal, and specialty systems can all be valid starting points. Preparation, complete system build, topcoat, texture, operating conditions, and installation quality matter as much as the label.
01
Strong starting point for
Concrete-forward warehouses, utility areas, studios, and practical work spaces
Visual & practical direction
Existing slab character remains visible beneath a clear finished surface
Straightforward visual direction, easier dust control, and fewer decorative layers
Evaluate before selecting
Stains, patches, repairs, aggregate exposure, contamination, sheen, traffic, maintenance, and whether a clear finish fits the operation
02
Strong starting point for
Work zones needing a controlled color field, clear zoning, or a brighter finished appearance
Visual & practical direction
Uniform color direction with sheen and texture selected for the area
Supports visual organization, line-marking plans, and a consistent finished field
Evaluate before selecting
Substrate condition, build thickness, primer, broadcast or texture, topcoat, wheeled traffic, chemicals, and repair visibility
03
Strong starting point for
Service shops, utility rooms, corridors, employee areas, and mixed-use work spaces
Visual & practical direction
Multi-tone decorative field with adjustable broadcast density and texture
Visually softens everyday dust, marks, repairs, and color variation
Evaluate before selecting
Blend, broadcast level, texture, topcoat, cleaning equipment, chemical exposure, and whether line markings need a separate field
04
Strong starting point for
Wet service zones, wash areas, entries, restrooms, and spaces needing finer texture
Visual & practical direction
Dense, fine-grain aggregate field in coordinated color blends
A practical direction when texture, wet use, and a more uniform visual field matter
Evaluate before selecting
Water, slope, drains, cleaning, footwear, desired texture, system build, coves, transitions, and topcoat
05
Strong starting point for
Process areas with defined chemical, thermal, impact, cleaning, or schedule requirements
Visual & practical direction
Usually performance-led, with color and texture secondary to the operating need
Lets the specification respond to a known exposure rather than a generic industrial label
Evaluate before selecting
Exact chemicals, concentration, temperature, contact time, cleanup, thermal events, equipment, downtime, and current manufacturer documentation
Specific chemical, thermal, traction, or rapid-return requirements need project data and current manufacturer documentation. Product availability and final system selection are confirmed for the actual facility.
Discuss the WorkloadIndustrial floor preparation
A coating cannot correct an unknown substrate by itself. The useful scope identifies what must be removed, repaired, tested, protected, and kept functional.
Identify paint, epoxy, sealer, adhesive, oil, tire residue, curing compounds, dusting concrete, weak repairs, and other bond risks.
Document moisture history, cracks, control and moving joints, spalls, patches, slope, drains, low areas, edges, and transitions.
Define coating removal, grinding or other specified preparation, dust control, repair assumptions, test areas, and acceptance before installation.
Planning for downtime
“Ready” can mean ready for foot traffic, racks, pallets, rolling equipment, parked vehicles, process chemicals, or full production. Define which one matters, then work backward through cure conditions, equipment moves, inspections, cleaning, and phased access.
From site review to turnover
The proposal should connect the selected finish to the actual work required to deliver it.
01
Mark pedestrian routes, wheeled traffic, work cells, loading areas, wet zones, chemical zones, drains, doors, racks, and equipment.
02
Review the existing coating, bond, contamination, moisture history, cracks, joints, patches, edges, flatness, and transitions.
03
Choose system direction, texture, color, sheen, markings, cove or transition details, and repair assumptions around the zone's use.
04
Sequence clearing, preparation, installation, cure windows, inspections, equipment return, traffic return, and any phased turnover.
05
Complete the written scope, confirm return-to-service timing, and review care, maintenance, limitations, and warranty terms.
Verified Astro installations
These projects show two different commercial directions. They are proof of Astro's installation work—not a claim that one system fits every warehouse or shop.
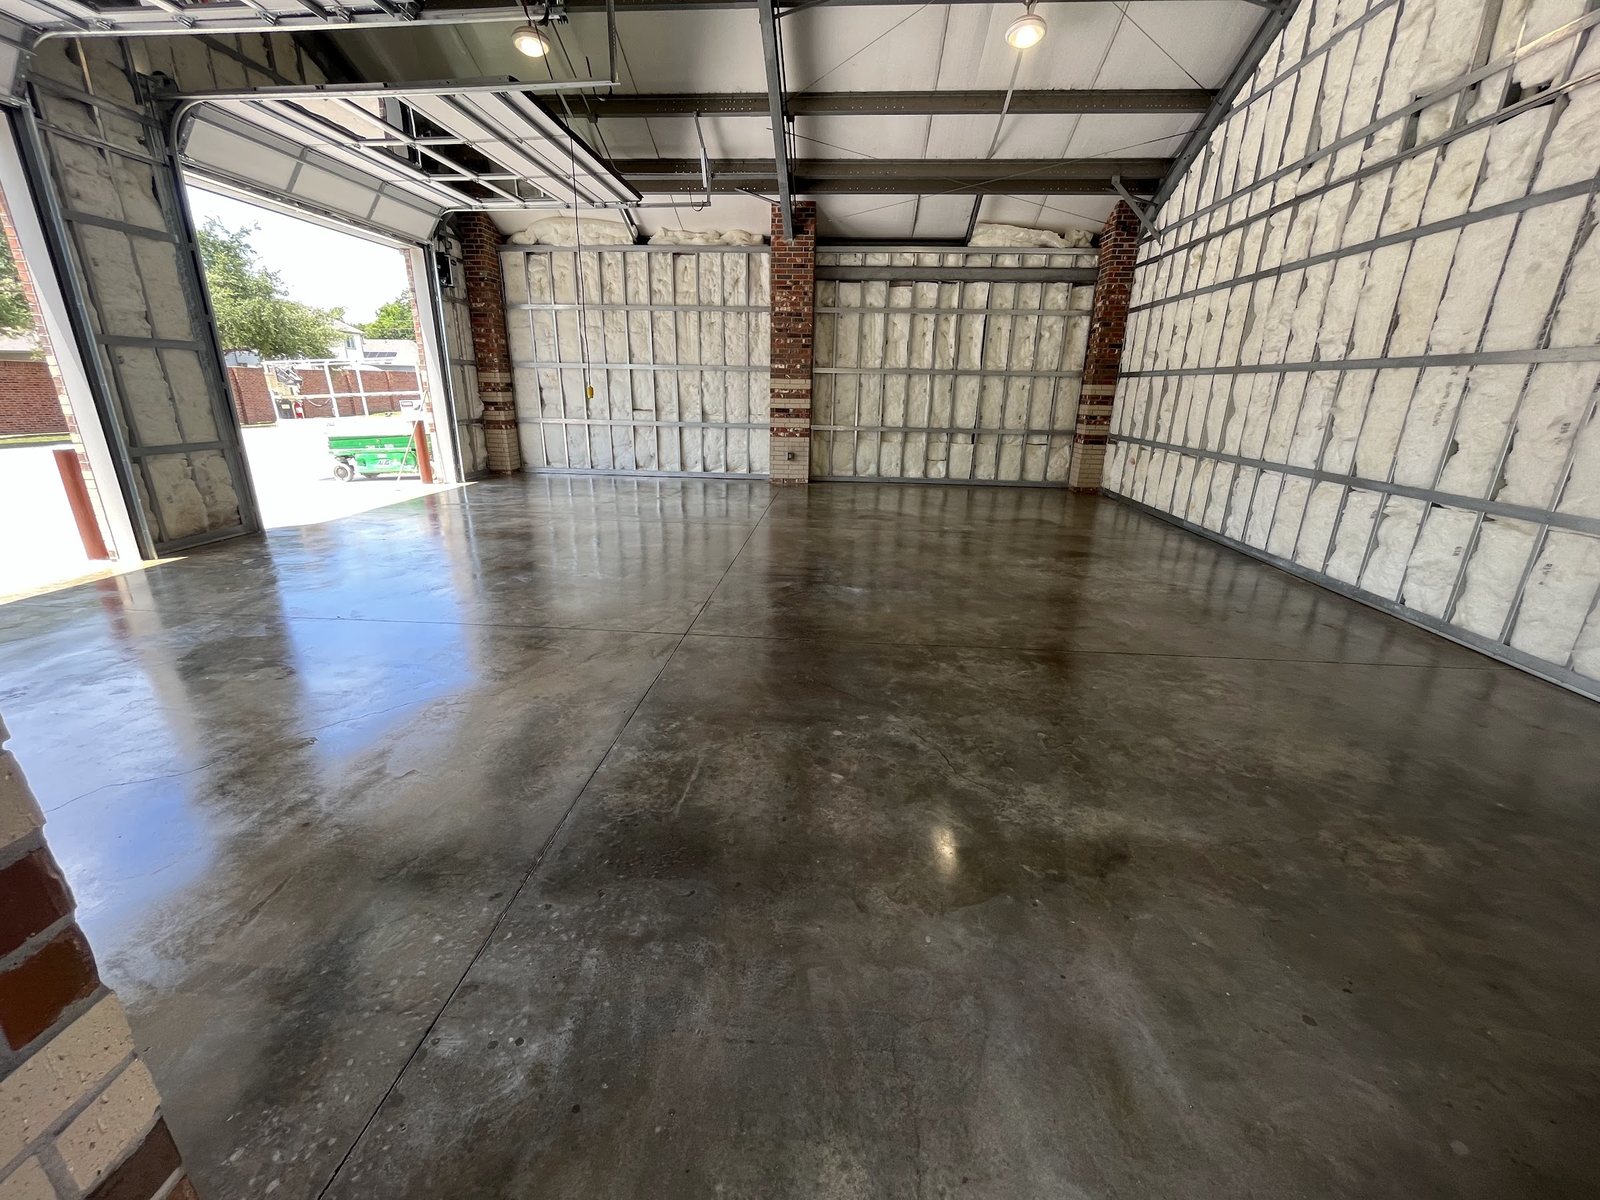
Clear grind & seal · Government
Approximately 850 sq ft of clear epoxy grind-and-seal flooring in a government fire-station setting.
View project details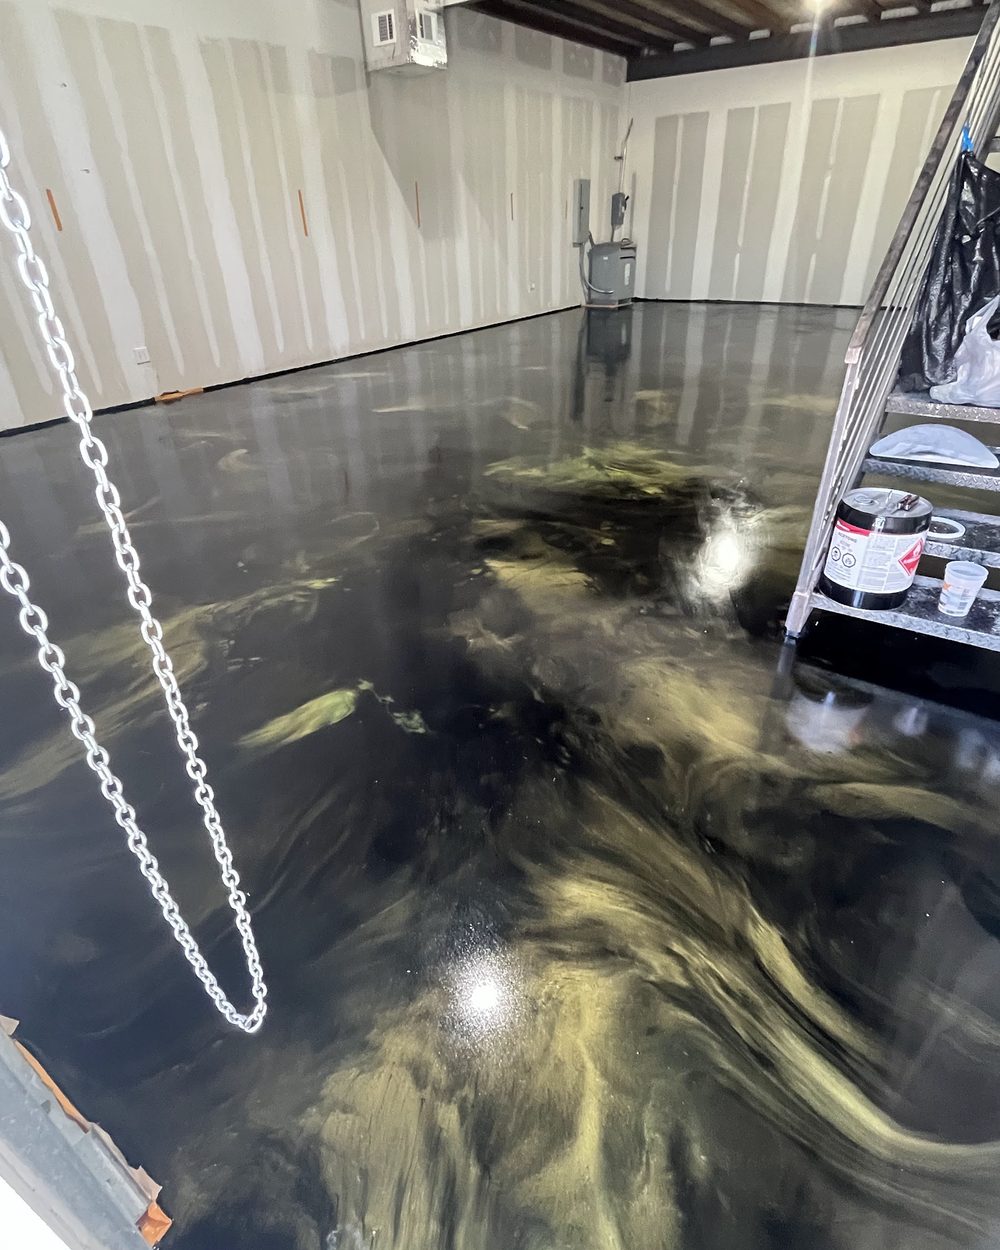
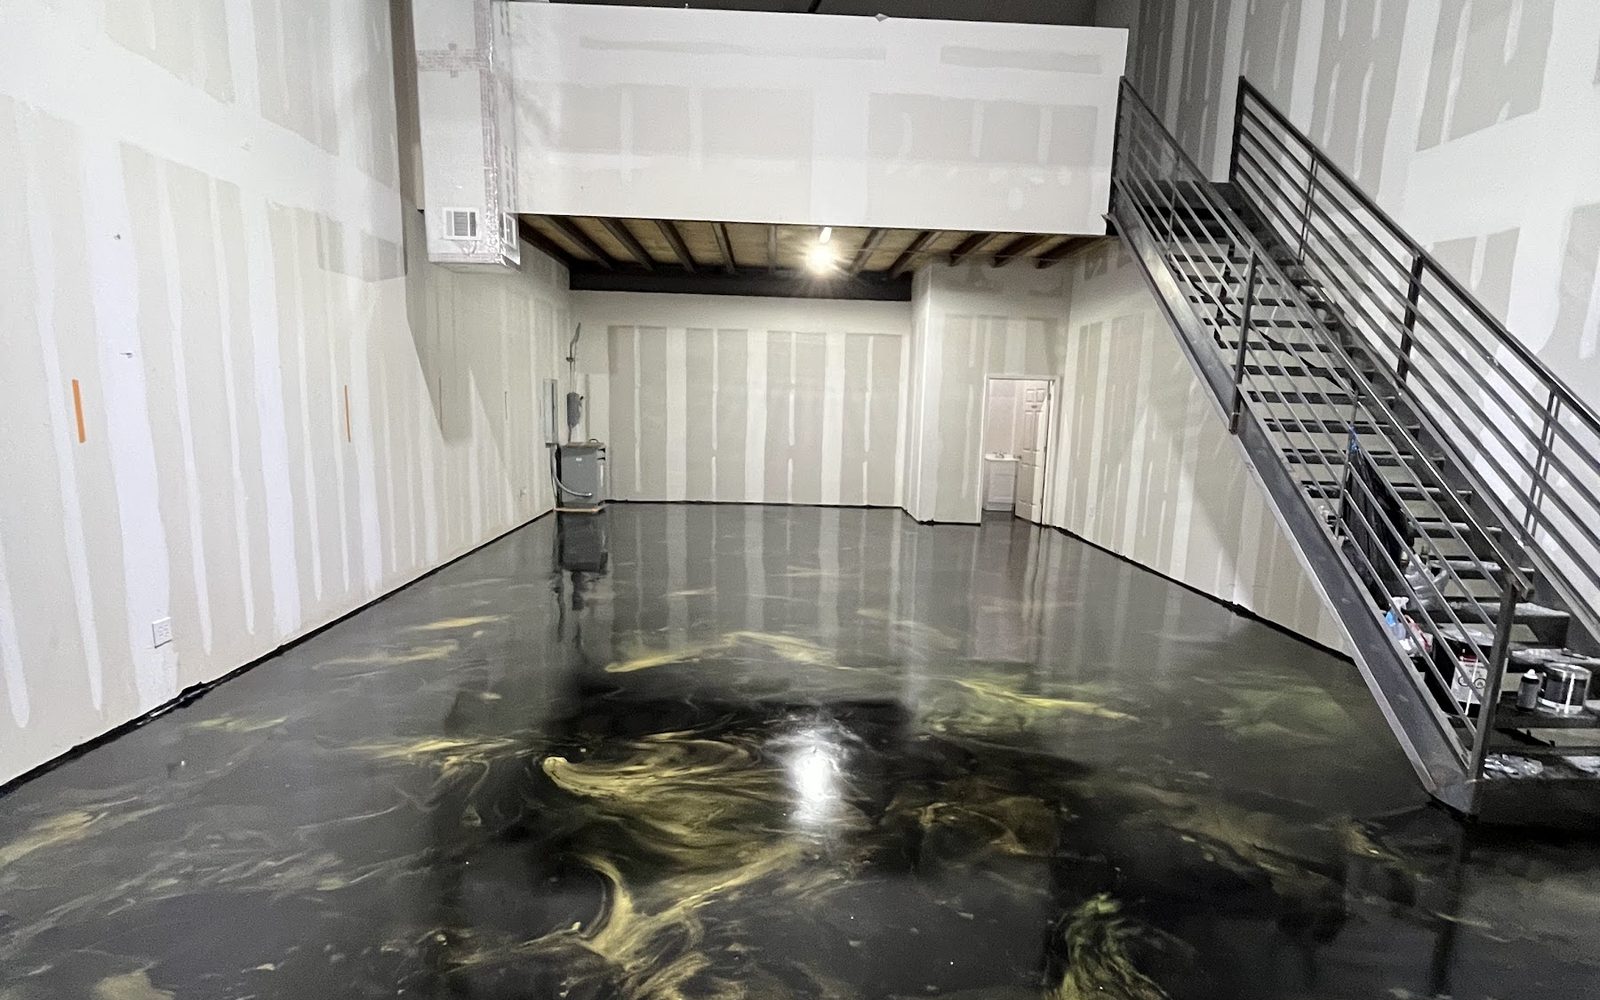
Metallic · Warehouse / studio
Approximately 1,200 sq ft of design-led metallic flooring in a commercial warehouse studio.
View project detailsGeneral contractors, builders, property teams, and facility partners can send plans, finish intent, schedule constraints, and site details through Astro's contractor workflow.
Warehouse floor coating cost
Industrial and warehouse work is quoted from the actual system, preparation, repairs, details, access, and schedule. A square-foot figure without those inputs can hide the part of the project that controls cost and performance.
7
Photos and approximate square footage can start the conversation. A site review or complete project information turns it into a defensible scope.
Start the Project ReviewBefore the warehouse site review
Direct answers for owners, facility managers, operations teams, and contractors comparing a Houston concrete-flooring project.
There is no universal best coating. Grind-and-seal can fit a concrete-forward, practical space; solid-color resinous floors support zoning and a controlled appearance; flake helps visually soften everyday marks; quartz is a strong texture-led direction; and specialty systems are evaluated when exact chemical, thermal, impact, or schedule demands require them. The concrete and operation decide the final scope.
Downtime depends on removal, repairs, preparation, system layers, temperature, humidity, access, cure conditions, and the traffic returning to the floor. Astro builds a project-specific sequence and can evaluate phasing; a one-day promise should not replace a site plan.
The existing surface must be identified and tested before it becomes part of a new scope. Weak coatings may require removal, and oil or other contamination can interfere with bond. Mechanical preparation, cleaning, test areas, repairs, or a different recommendation may be necessary.
Those loads belong in the specification, but no floor should be described as equipment-proof. Wheel type, loading, turning, impact, braking, hot tires, maintenance, slab condition, system build, and cure time all affect performance. Share the actual equipment and traffic pattern during the site review.
Chemical resistance is specific, not universal. Provide the chemical or product name, safety data sheet when available, concentration, temperature, expected contact time, frequency, and cleanup method. The recommendation should then be checked against current manufacturer documentation for the complete system.
Texture can be adjusted by zone, but water, oil, footwear, slope, drains, cleaning method, wheeled traffic, and desired cleanability all influence the choice. More texture can also change how a floor cleans and how wheels move. No finished floor is presented as slip-proof.
Yes, markings and color fields can be planned with the coating scope. Provide a current layout showing traffic lanes, pedestrian paths, staging, equipment clearances, restricted areas, and any standards your facility follows so placement and colors can be reviewed before installation.
They are documented and addressed according to the agreed scope and expected movement. Some cracks can be repaired or detailed, while active or designed joints may need to remain functional. Concrete can continue to move, so the proposal should explain both the treatment and its limitations.
Send the project address, approximate dimensions or plans, wide photos, close photos of damage and contamination, current floor type, equipment and traffic, cleaning routine, known exposures, operating hours, access limits, desired zones or markings, and target completion date. A short walkthrough video is often useful too.
Houston warehouse & shop project request
Send the floor, the work, and the schedule—not just the square footage. Astro will help narrow the system direction and next site-review questions.