Plan Water & Texture Together
Coordinate wet traffic, footwear, bare feet, slope, drainage, cleaning, furniture, and desired texture without calling any surface slip-proof.
Plan for this outcome
Commercial pool decks & exterior common areas · Greater Houston
Plan apartment, HOA, hotel, club, restaurant, and public-property surfaces around water, sun, traffic, drainage, concrete condition, appearance, maintenance, and the people who still need access.
Start with photos, approximate square footage, drainage concerns, and closure goals.
Start with the property outcome
A resort pool deck, apartment courtyard, restaurant patio, club terrace, public walkway, and water-play approach do not create the same operating conditions. Astro starts with the people, exposure, and result in each zone.
Coordinate wet traffic, footwear, bare feet, slope, drainage, cleaning, furniture, and desired texture without calling any surface slip-proof.
Plan for this outcomeEvaluate old coatings, peeling, pitting, cracks, patches, low areas, joints, and movement before choosing resurfacing or another path.
Plan for this outcomeConnect pool decks, courtyards, patios, entries, walkways, and amenity areas through coordinated color, texture, pattern, and borders.
Plan for this outcomePlan weather windows, phasing, guest or resident routes, cure conditions, furniture return, pool access, and reopening milestones.
Plan for this outcomeCommercial exterior use cases
Public access, bare feet, brand standards, procurement, closure windows, elevated construction, and daily maintenance change the job. Start with the property type and map its exterior zones.
Operating pressure
Resident access, seasonal demand, furniture, grills, gates, pets, carts, rules, and recurring maintenance
Plan before specifying
Map the pool surround, courtyard, breezeways, walks, stairs, entries, drains, access routes, work hours, notifications, and phased closures.
Operating pressure
Guest experience, brand appearance, pool and spa traffic, luggage, events, food and beverage, housekeeping, and limited closure
Plan before specifying
Coordinate samples, color, wet-area texture, cabanas, dining, service routes, quiet hours, protection, furniture reset, and reopening.
Operating pressure
Bare feet, athletic traffic, deck furniture, classes, lockers, showers, carts, events, cleaners, and changing occupancy
Plan before specifying
Separate pool edges, dry gathering areas, locker transitions, equipment paths, stairs, and program schedules by actual exposure.
Operating pressure
High public traffic, water-play zones, required markings, accessibility, maintenance procedures, inspections, and procurement
Plan before specifying
Bring facility standards, drawings, pool type, chemistry, deck markings, accessible routes, drains, submittals, approvals, and operating calendar.
Operating pressure
Food, beverages, grease, furniture, deliveries, events, customer traffic, sun, rain, planters, and pressure washing
Plan before specifying
Coordinate the exterior with the brand while documenting stains, cleaning, slip-and-trip concerns, thresholds, drains, tables, and service access.
Operating pressure
Elevated construction, occupied space below, existing membranes, penetrations, drains, planters, movement, and water management
Plan before specifying
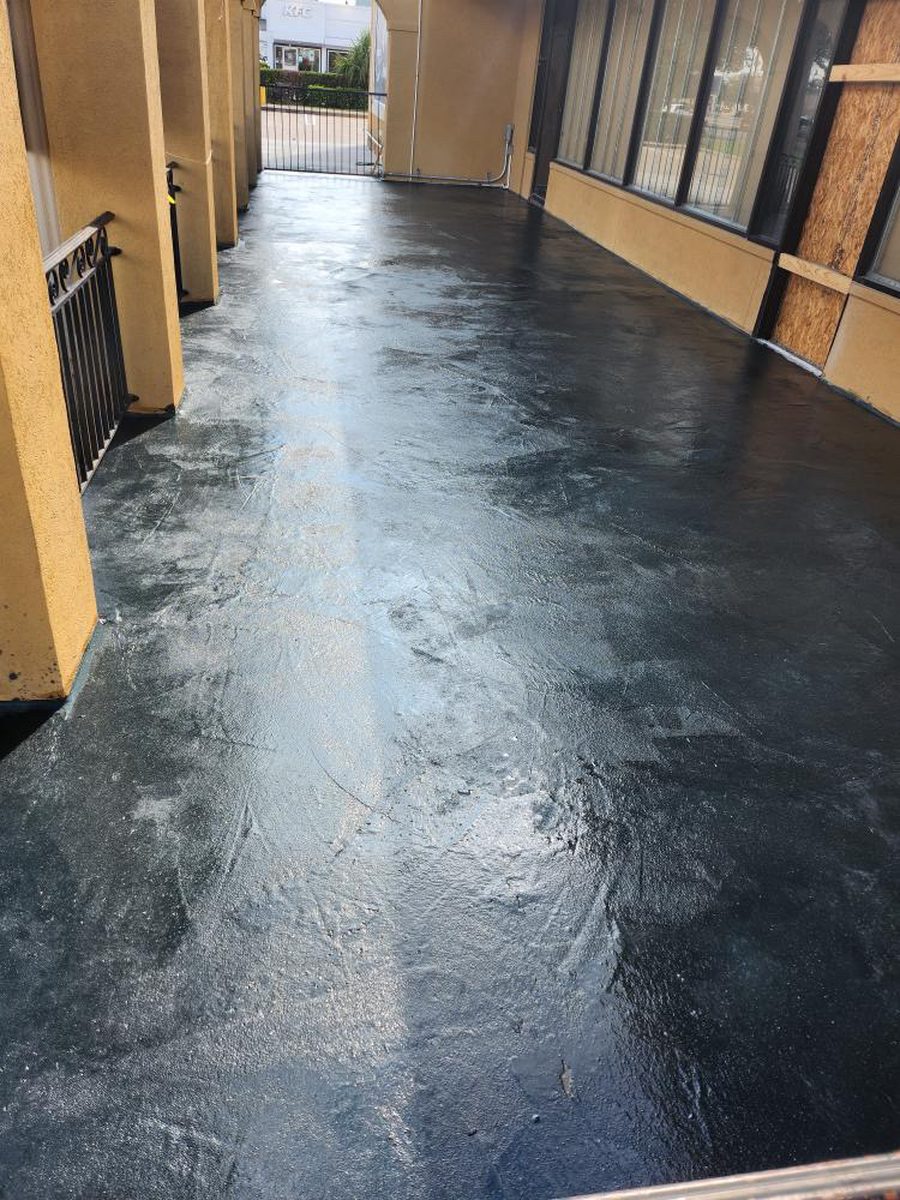
Confirm whether the deck is on grade or elevated. Active leaks or waterproofing needs require a traffic-bearing membrane assessment—not a decorative overlay assumption.
A decorative overlay can renew suitable concrete, but it is not automatically a waterproof traffic membrane. Balconies, rooftops, occupied space below, active leaks, and failed membranes need a separate assessment, documented assembly, coordinated details, and clear responsibility before appearance is selected.
Commercial exterior qualification
Houston exterior surfaces live through sun, heat, humidity, heavy rain, pool splash, irrigation, and busy properties. The useful scope records how those conditions change across the site.
01
Full sun, partial shade, covered areas, reflected heat, building shadow, irrigation, wind, rain exposure, and the direction weather reaches the surface.
02
Pool or spa splash, chlorine, bromine, saltwater, shock treatment, fountains, splash pads, cleaners, sunscreen, food, drinks, and contact frequency.
03
On-grade or elevated construction, slope, ponding, drains, gutters, coping, mastic, low areas, leaks, occupied space below, and runoff paths.
04
Bare feet, footwear, children, residents, guests, staff, furniture, carts, wheelchairs, equipment, deliveries, events, and peak occupancy.
05
Sweep, hose, scrub, pressure wash, degrease, sanitize, stain treatment, cleaning frequency, available staff, resealing expectations, and closures.
06
Bare, sealed, painted, coated, tiled, or overlaid surface plus peeling, spalls, pitting, exposed aggregate, cracks, joints, movement, moisture, and repairs.
A site plan, zone measurements, photos, drainage notes, existing-system history, cleaning procedures, property standards, pool chemistry, and an operating calendar can shorten the path to a useful review.
Send the Property BriefHouston commercial exterior system guide
The real decision is not overlay versus coating. It is which preparation, repair, material build, texture, protective finish, detail, weather window, and maintenance path fit the concrete and exposure.
01
Strong starting point for
Stable pool decks, patios, entries, walks, courtyards, and worn exterior concrete needing renewed texture or color
Visual & practical direction
Knockdown, splatter, broom, trowel, layered color, light neutral fields, borders, and custom zones
A restorative, exterior-focused direction that can change both surface character and architectural appearance
Evaluate before selecting
Concrete soundness, old coatings, cracks and joints, ponding, slope, drains, coping, texture, sealer, samples, weather, and maintenance
02
Strong starting point for
Courtyards, hospitality patios, entries, plazas, and amenity spaces where pattern is part of the property experience
Visual & practical direction
Stone, slate, tile, brick, flagstone, borders, bands, medallions, and coordinated multi-color fields
Creates an architectural surface without treating the existing concrete as a leftover utility slab
Evaluate before selecting
Pattern scale, joints, cracks, edge thickness, thresholds, drainage, texture, sample field, color variation, sealer, and repair visibility
03
Strong starting point for
Sound concrete where natural variation can remain visible and the owner wants a lower-build color renewal
Visual & practical direction
Translucent or tonal color, visible concrete character, subtle variation, coordinated borders, and adjustable sheen
Keeps the slab visually present while adding planned color and a maintainable protective finish
Evaluate before selecting
Absorption, old sealers, stains, repairs, samples, color variation, UV exposure, traction additive, pool chemistry, breathability, and resealing
04
Strong starting point for
Selected recreation, pedestrian, deck, walkway, and common-area surfaces needing a uniform colored renewal
Visual & practical direction
Solid or coordinated color fields, simple zones, contrasting borders, safety colors, and lower-build visual renewal
Can be a practical exterior direction when the complete preparation, texture, and maintenance plan fit the surface
Evaluate before selecting
Substrate, existing coating, moisture, wear, pool exposure, texture, weather, cleaning, recoat cycle, markings, and manufacturer limits
05
Strong starting point for
Specific wet, higher-traffic, or design zones where a quartz or aggregate-broadcast system is documented for the full exposure
Visual & practical direction
Fine multi-color aggregate, coordinated blends, dense texture, borders, zones, and a more uniform finished field
Can pair texture, color, and wear planning when every layer is selected as a compatible exterior assembly
Evaluate before selecting
Exterior approval for the complete build, direct sun, water, chemicals, moisture, texture, bare feet, wheels, cleaning, drains, topcoat, and repairs
06
Strong starting point for
Covered exterior or specifically approved exposed conditions where a resinous or protective-coating direction is warranted
Visual & practical direction
Solid color, decorative broadcast, fine texture, or a protective finish coordinated with the property
Offers another design and protection path when the substrate, exposure, and complete system are documented for the location
Evaluate before selecting
Do not infer exterior suitability from one UV-resistant topcoat. Verify primer, body coat, topcoat, moisture, temperature, sun, water, texture, and service limits together.
07
Strong starting point for
Elevated decks, active leaks, chronic ponding, structural movement, unstable concrete, failed membranes, or widespread delamination
Visual & practical direction
Performance and corrective work lead; a decorative finish may follow only after the underlying condition has a qualified solution
Prevents a cosmetic resurfacing scope from being mistaken for structural correction, drainage repair, or waterproofing
Evaluate before selecting
Deck construction, occupied space below, leak source, membrane history, drainage, movement, engineering, details, responsible trade, testing, approvals, and warranty
One UV-resistant or outdoor-rated topcoat does not automatically qualify the primer, body coat, aggregate, repairs, and details beneath it. Astro confirms the complete direction for the specific sun, water, moisture, temperature, and service conditions.
Texture, comfort & maintenance
The most aggressive texture is not automatically the best commercial answer. Select texture around the people, water, residue, cleaning method, furniture, carts, and maintenance team in each zone.
Review splash, standing water, slope, drains, pool chemistry, residue, footwear, bare feet, traffic direction, and peak occupancy.
Compare how a sample feels under bare feet and affects chairs, loungers, carts, wheelchairs, cleaning machines, and transitions.
Confirm tools, pressure, products, labor, stain response, repair process, and resealing or recoating plan before approving texture.
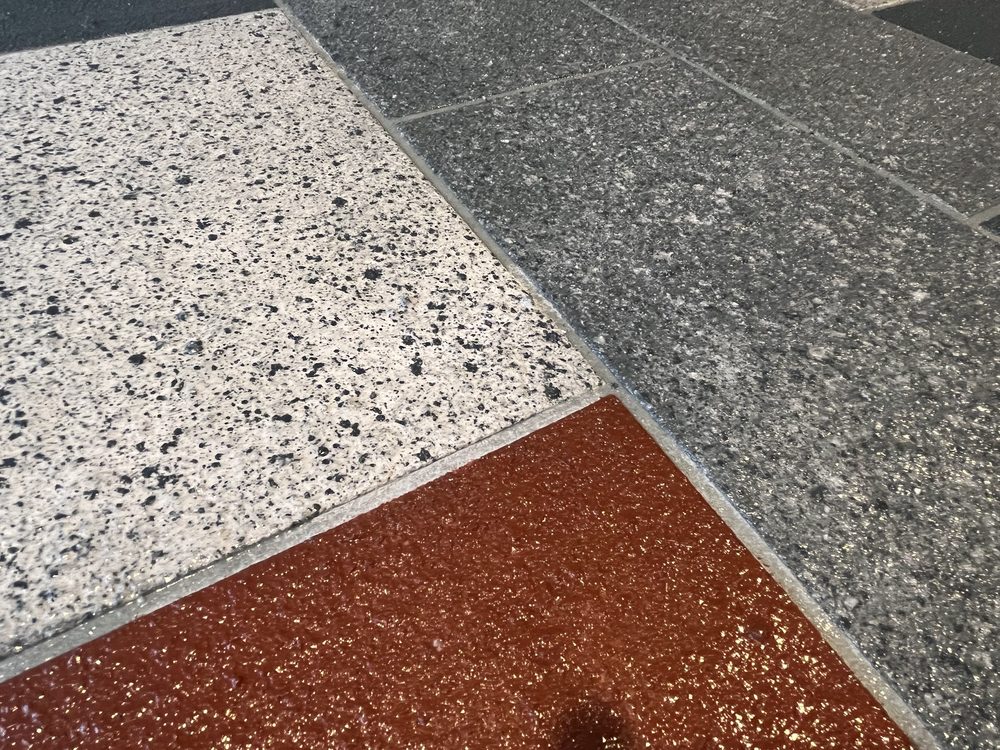
Screen colors and marketing samples cannot fully show outdoor light, texture underfoot, cleaning behavior, pattern scale, or natural variation. When the decision warrants it, define the sample location, size, color, texture, viewing conditions, and acceptance process in the scope. No finished surface is represented as slip-proof.
Commercial exterior inspection
Pool edges, drains, moving joints, steps, membranes, gates, landscaping, and required markings do not disappear inside a square-foot number.
Identify paint, sealer, overlay, resinous coating, tile, adhesive, curing compounds, contamination, weak material, and removal requirements before selecting a new build.
Separate repairable defects from active movement and designed joints. The scope should state what is treated, what remains functional, and where reflection can recur.
A finish does not automatically correct drainage. Map low areas, standing water, drain bodies, gutters, scuppers, runoff, irrigation, and any corrective work before resurfacing.
Coordinate coping, perimeter joints, mastic, ladders, handrails, anchors, skimmers, equipment pads, splash zones, and protection of the pool or water feature.
Bring required depth and safety markings, step contrast, gates, ramps, accessible routes, thresholds, handrails, and governing project requirements into the layout.
Plan around planters, roots, grills, kitchens, bars, umbrellas, cabanas, furniture, waste, deliveries, cleaning routes, gates, elevators, and street access.
The selected surface does not make an entire route, pool, or facility compliant by itself. Provide drawings, specifications, required markings, accessibility details, health or aquatic standards, permits, inspections, and authority requirements so the responsible project team can coordinate them with the finished surface.
Commercial exterior design directions
Exterior performance does not require a forgettable surface. Start with the architecture, pool tile, landscape, brand standards, wayfinding, outdoor light, and maintenance plan—then select a direction the actual exposure can support.
Warm whites, sand, limestone, taupe, and light gray with splatter, knockdown, broom, or troweled movement.
Architectural patterns, grout lines, borders, bands, contrasting fields, and colors coordinated with buildings and pool tile.
Translucent stain, mottled variation, visible aggregate, existing repairs, and a quieter concrete-forward appearance.
Fine multi-color texture, coordinated blends, visual depth, zone changes, and a more uniform field where the assembly is appropriate.
Depth markings, route cues, equipment zones, step contrast, restricted areas, and required colors coordinated with project standards.
Property colors, perimeter bands, entry moments, amenity zones, simple graphic planning, and transitions between connected spaces.
Commercial exterior closure planning
“Ready” can mean ready for inspection, foot traffic, furniture, carts, pool splash, cleaning, an event, or full public use. The schedule must also leave room for real exterior weather.
01
Define guest, resident, staff, and emergency routes; isolate work; protect pools, doors, landscaping, finishes, equipment, and occupied areas.
02
Remove incompatible or failed materials, mechanically prepare the concrete, control dust and debris, and confirm the accepted surface condition.
03
Complete agreed repairs and coordinate joints, drains, edges, coping, stairs, vertical faces, penetrations, transitions, and markings.
04
Sequence the selected system around substrate temperature, humidity, rain, wind, sun, dew, cure conditions, recoat windows, and protected access.
05
Review the completed scope or required tests, keep early water and traffic off the surface, and protect the work through its stated cure conditions.
06
Separate foot traffic, furniture, carts, pool splash, cleaning, chemicals, events, and full public use instead of promising one universal reopening time.
Product dry time, recoat time, light foot traffic, heavy furniture, standing water, cleaning, pool chemicals, and full public service can have different windows. Final timing follows the selected assembly, actual conditions, written documentation, inspections, and agreed property plan.
From site review to turnover
The proposal should connect the concrete, water, design, operating plan, and maintenance path in language the owner, property team, and project partners can schedule.
01
Separate pool, spa, splash, courtyard, patio, entry, walkway, stair, breezeway, balcony, rooftop, service, and transition zones.
02
Review current finishes, bond, contamination, moisture, cracks, joints, damage, slope, drainage, coping, edges, and access.
03
Record people, traffic, water, chemistry, cleaning, sun, shade, furniture, markings, maintenance, standards, and closure constraints.
04
Match preparation, repairs, overlay or coating build, texture, color, sealer, details, mockup, tests, and limitations to each zone.
05
Work backward from reopening through resident or guest notices, phasing, site protection, weather, installation, cure, furniture reset, and inspections.
06
Complete the written scope and review staged access, cleaning, protection, maintenance, resealing or recoating, limitations, and warranty terms.
Verified Astro exterior work
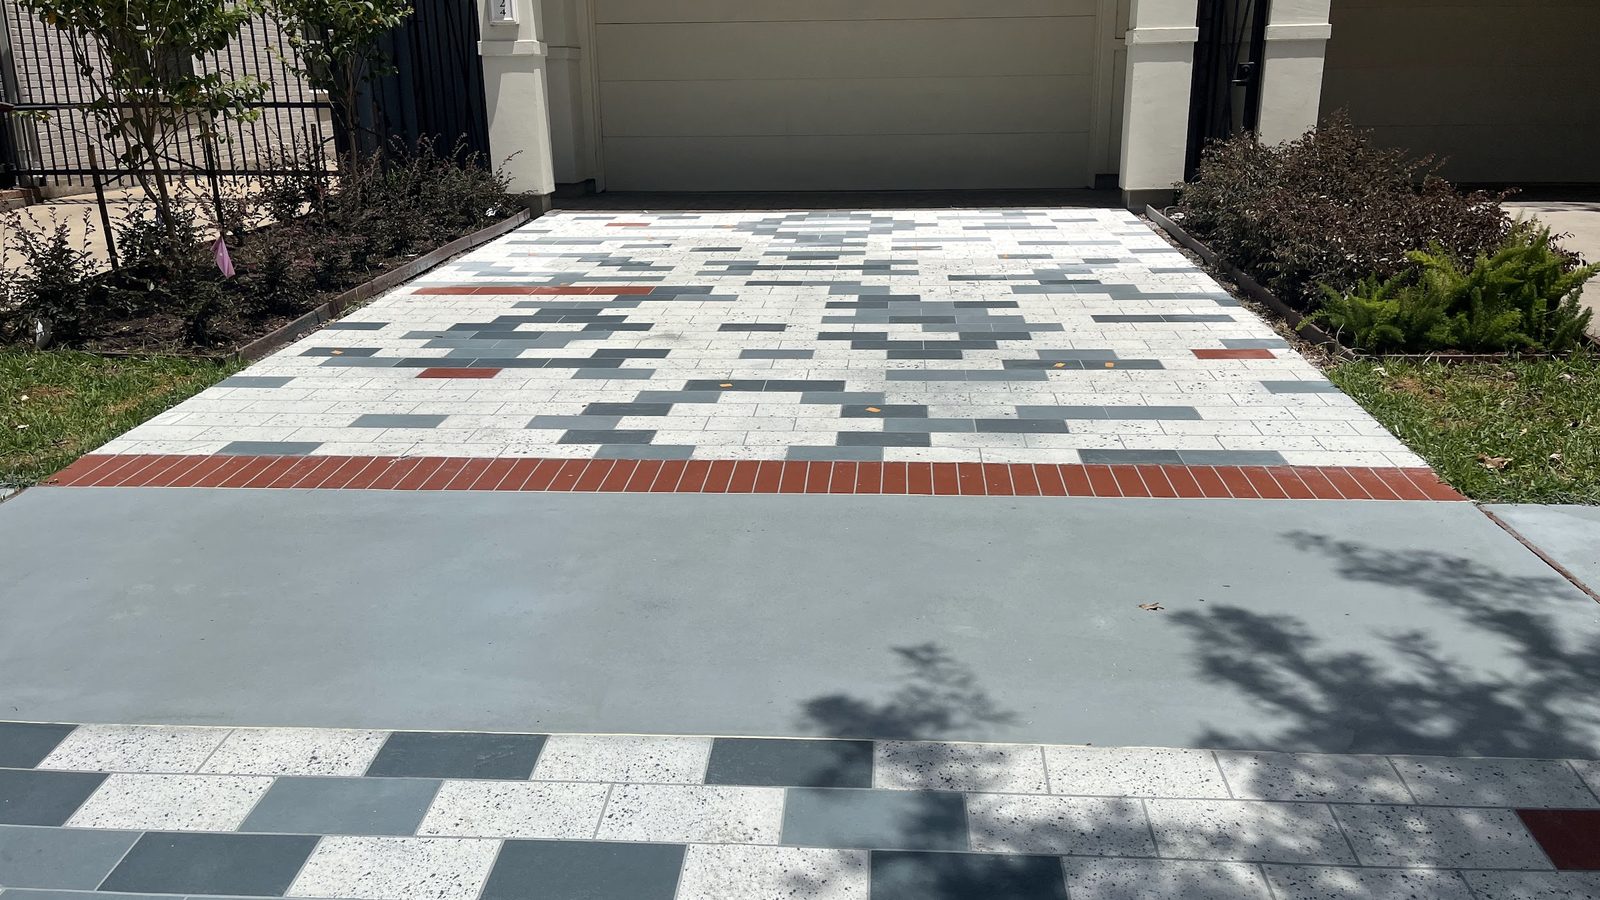
Moca Lounge is verified commercial hospitality-patio work. Isaac Driveway shows related residential exterior-overlay design and craft. Neither is presented as a commercial pool-deck case study or proof that one system fits every property.
Direct commercial proof · Exterior patio overlay
A decorative concrete overlay on the exterior patio of a Houston nightclub and restaurant. Shown as direct commercial hospitality-patio proof.
View project detailsRelated residential proof · Exterior overlay
A custom decorative overlay on a residential driveway. Shown as related exterior resurfacing and design proof, not a commercial or pool-deck claim.
View project detailsConnect exterior design to dining, bar, service, kitchen, restroom, entry, and closure planning in the hospitality guide.
Explore the hospitality guideCoordinate customer approaches, storefront design, courtyards, display areas, and connected interior zones in the retail guide.
Explore the retail guideHomeowners can compare backyard use, barefoot comfort, household maintenance, and residential design in the dedicated patio and pool-deck guide.
Explore the residential guideGeneral contractors, pool builders, property-improvement teams, designers, and facility partners can send plans, specifications, alternates, submittal requirements, schedule constraints, and site details through Astro's contractor workflow.
Commercial pool deck resurfacing cost
Commercial exterior work is quoted from the preparation, repairs, drainage, system, design, details, access, phasing, weather risk, documentation, and reopening plan. An undefined square-foot number can hide the work that controls the result.
8
Photos and approximate dimensions can start the conversation. Plans, site history, property standards, and a site review turn it into a more defensible scope.
Start the Property ReviewBefore the commercial exterior site review
Direct answers for owners, property managers, HOA boards, hospitality teams, facility leaders, pool professionals, designers, and contractors planning Greater Houston exterior concrete.
There is no universal best system. A stable on-grade deck may be a candidate for a textured polymer-modified overlay, stain and exterior sealer, pigmented acrylic finish, or a specifically approved coating assembly. An elevated deck, active leak, chronic ponding, unstable slab, or failed membrane can require a different corrective or waterproofing path. The concrete, water, sun, traffic, maintenance, appearance, and closure plan decide the direction.
Do not assume that an interior epoxy belongs outdoors. Direct sun, moisture, temperature, standing water, pool chemistry, and wet-area texture can make standard epoxy the wrong starting point. A resinous direction should be used only when the entire primer, body coat, aggregate, topcoat, and detail assembly is documented for the exact exterior exposure.
Texture can be selected for wet-area use, but no surface should be called slip-proof. Water, slope, drains, residue, pool chemistry, footwear, bare feet, cleaning, traffic, and maintenance all affect the decision. A physical sample or mockup helps the owner compare texture, comfort, appearance, and cleanability.
More aggressive texture can change how a surface feels under bare feet, how furniture moves, and how much effort cleaning requires. Astro reviews where people are barefoot, where water or residue occurs, and how the team cleans each zone. One property may need different texture levels at the waterline, dry gathering areas, paths, and service zones.
Color, sun, shade, texture, material direction, moisture, and time of day all affect perceived surface heat. Lighter colors are a useful design consideration, but no universal temperature reduction should be promised without project-specific testing. Compare current physical samples in the property's actual exposure.
Structurally sound concrete can often be evaluated for resurfacing, but a decorative system is not a cure for every structural, drainage, settlement, or movement problem. Widespread delamination, unstable concrete, chronic ponding, active movement, or failed elevated-deck waterproofing may require corrective work or replacement first.
Cracks and joints are documented and treated according to the written scope, but concrete can continue to move. Active cracks, control joints, expansion joints, settlement, and elevated-deck movement need different details, and no coating or overlay should be represented as crack-proof.
Do not assume that a finish will correct drainage. Minor surface correction may be evaluated, while chronic ponding, inadequate slope, failed drains, settlement, or construction defects can require a separate drainage, regrading, or concrete scope. The direction water should travel must be established before resurfacing.
Compatibility is specific to the complete system and exposure. Provide pool type, treatment products, cleaners, concentrations when available, splash frequency, expected contact time, and cleanup routine, plus food, beverages, grease, sunscreen, or other materials. The recommendation should be checked against current manufacturer documentation.
That depends on the surface, removal method, protection plan, coping and perimeter work, system requirements, weather, and facility procedures. The scope should define how the water, equipment, drains, and adjacent finishes are protected. Do not assume draining is always required or never required before the site review.
Closure depends on removal, repairs, details, system layers, weather, temperature, humidity, rain protection, cure conditions, inspections, furniture, and the use returning. Astro can evaluate phasing and sets separate milestones for foot traffic, furniture, pool splash, cleaning, chemicals, events, and full public access.
Not automatically. Balconies, rooftops, decks over occupied space, active leaks, drains, penetrations, and existing membranes require a waterproofing assessment. When waterproofing is required, use a documented traffic-bearing membrane assembly and coordinate the decorative finish, responsible trades, testing, and warranty around it.
Maintenance depends on texture, traffic, water, chemistry, shade, landscaping, food and beverage, cleaning products, weather, and the selected system. The turnover plan should define routine cleaning, prohibited practices, stain response, inspections, repairs, and the expected resealing or recoating path instead of calling the surface maintenance-free.
Send the address, property type, approximate dimensions or plans by zone, wide photos, close photos of damage and current finishes, sun and shade exposure, pool type and chemistry, drainage and ponding, coping and joints, cleaning routine, peak traffic, required markings, access constraints, and target closure dates. Note whether any deck is elevated or has occupied space below.
Houston commercial exterior project request
Send the property type, zones, current condition, drainage, exposure, appearance, and closure needs. Astro will help identify the next questions and appropriate exterior directions.