Handle Daily Traffic
Map students, staff, chairs, carts, rolling equipment, grit, entrances, repeated routes, impacts, and furniture movement by zone.
Plan for this outcome
Schools, campuses & institutional facilities · Greater Houston
Built around the academic calendar.
Plan every corridor, classroom, cafeteria, restroom, lab, shop, and support space around its traffic, cleaning, wet use, concrete condition, design goals, and required reopening date—not one generic school epoxy specification.
Start with the facility outcome
An entry, classroom, cafeteria, science lab, restroom, and maintenance room do not create the same traffic or exposure. Define the operating result before choosing a system.
Map students, staff, chairs, carts, rolling equipment, grit, entrances, repeated routes, impacts, and furniture movement by zone.
Plan for this outcomeMatch the complete floor to actual cleaners, spills, stain risks, equipment, frequency, and the maintenance team responsible for the space.
Plan for this outcomeCoordinate texture, drainage, footwear, cleaning, coves, transitions, and water exposure in entries, restrooms, locker rooms, and kitchens.
Plan for this outcomeWork backward from student return, furniture placement, rolling traffic, wet cleaning, inspections, cure milestones, and building access.
Plan for this outcomeChoose the institutional setting
Traffic, cleaning, reopening, owner review, and long-term care matter across education. The useful recommendation still comes from the actual rooms, occupants, operations, and facility standards.
Many rooms, ages and schedules under one roof
Public, charter, private, parochial, preschool, childcare, academy, and district facility projects—from one damaged corridor to multi-building summer programs.
Department needs, stakeholder review and phased access
Higher-education, community-college, trade-school, career-training, workforce, continuing-education, dorm-support, and campus common-area projects.
Public-facing spaces with education-adjacent use
Libraries, museums, community centers, faith-based education, civic buildings, training rooms, multipurpose spaces, and other institutional facilities.
School floor coatings by room
The campus-wide result improves when each area is classified by what reaches the floor, how it is cleaned, who uses it, and when it can be unavailable.
Operating pressure
Concentrated foot traffic, tracked water and grit, rolling carts, queues, repeated turns, transitions, floor mats, daily cleaning, and visible wear
Plan before specifying
Map traffic lanes, wet entries, stair landings, wheels, thresholds, movement joints, maintenance tools, sheen, texture, wayfinding, and phased egress.
Operating pressure
Chair feet, desks, furniture resets, rolling storage, art materials, food and drink, floor outlets, sunlight, glare, and routine custodial care
Plan before specifying
Balance abrasion, cleanability, visual calm, furniture protection, rolling loads, room acoustics, maintenance, repair visibility, and return to use.
Operating pressure
Food and beverage spills, chairs and tables, grease, hot water, washdown, cleaners, carts, equipment, drains, temperature change, and short closure windows
Plan before specifying
Separate dining and circulation from cooking, dish, serving, receiving, and wet process; document chemistry, temperature, drainage, texture, coves, and reset.
Operating pressure
Wet footwear, standing water, soaps, body-care products, cleaners, floor drains, lockers, benches, repeated washing, and wall-floor transitions
Plan before specifying
Review slope, low areas, drains, penetrations, coves, thresholds, changing conditions, texture, cleaning tools, privacy, and phased access.
Operating pressure
Named chemicals, dyes, paints, oils, tools, carts, equipment, impact, abrasion, heat sources, sinks, utilities, and changing curriculum
Plan before specifying
Collect actual products and concentrations, loads, wheels, spill response, equipment layout, grounding or specialty criteria, repairs, and owner requirements.
Operating pressure
Cleaning concentrates, mop sinks, water heaters, maintenance fluids, shelves, dollies, pallet jacks, deliveries, equipment leaks, impact, and limited access
Plan before specifying
Treat these as operating rooms, not leftover scope: document loads, contamination, moisture, drains, curbs, bases, chemicals, repairs, and shutdown needs.
Operating pressure
Brand presentation, school colors, donor or mascot graphics, events, public traffic, sunlight, furniture, maintenance, photography, sheen, and glare
Plan before specifying
Approve physical samples under actual lighting; connect graphics and color fields to substrate condition, traffic, cleanability, repairability, and long-term care.
Operating pressure
Houston sun, rain, heat, moisture, drainage, landscaping, public access, thermal movement, slopes, tracked debris, and exterior cleaning
Plan before specifying
Specify exterior-rated directions separately from interior epoxy; review weather, UV exposure, drainage, movement, texture, access, and maintenance.
Gymnasium boundary: ordinary concrete coating is not automatically a sports-performance surface. Qualify courts and athletic floors against their sport-specific performance requirements; use this guide for appropriate entries, concessions, bleacher zones, storage, corridors, and support spaces.
Information that improves the recommendation
A useful education-floor estimate starts with the building, rooms, traffic, maintenance, concrete, approvals, and reopening constraints that can change the system or project sequence.
01
What is in scope, and who approves it?
Campus, building, wing, floor, room schedule, dimensions, new work or renovation, owner, facilities team, architect, GC, maintenance, safety, accessibility, procurement, and final approver
02
What walks, rolls, turns, drags, impacts, or stays fixed?
Students, staff, visitors, chairs, desks, carts, gurneys, mobility aids, athletic equipment, pallet jacks, deliveries, wheel types, concentrated routes, and event loads
03
What contacts the floor—and for how long?
Cleaners, disinfectants, degreasers, food, beverages, grease, lab or shop products, concentration, temperature, contact time, wet frequency, standing water, hot water, and spill response
04
What must be removed, repaired, tested, or preserved?
VCT, tile, terrazzo, carpet, rubber, adhesive, mastic, old coating, sealed or polished concrete, moisture history, cracks, joints, spalls, patches, weak areas, contamination, drains, and transitions
05
What must the proposed assembly demonstrate?
Finish schedule, specification, system build, current product and safety data, samples, mockups, color approval, moisture or bond testing, chemical data, maintenance instructions, warranties, inspections, and closeout
06
When can work happen, and what must return when?
Nights, weekends, holidays, summer, classes, events, egress, security, badging, work-zone separation, HVAC, noise, dust, odor, furniture removal, inspections, cleaning, staff access, and student return
Photos, dimensions, current flooring, cleaners, owner criteria, and access rules help Astro identify the next questions before a walkthrough or specification review.
Compare complete school floor systems
Epoxy, flake, quartz, urethane cement, decorative concrete, and concrete-forward finishes solve different problems. Preparation, layer build, texture, topcoat, detailing, documentation, and cure matter as much as the chemistry name.
01
Best starting fit
Suitable dry classrooms, libraries, administration, circulation, public spaces, and facilities that want the existing concrete visually present
Visual / practical direction
Polished, ground-and-sealed, or concrete-led appearance selected around the slab and actual room use
Evaluate before selecting
Concrete hardness, old flooring and adhesive, aggregate exposure, stains, repairs, joints, moisture, wet use, glare, acoustics, maintenance, and appearance tolerance
02
Best starting fit
Selected dry-to-moderate classrooms, offices, labs, storage, support, and interior circulation areas with defined exposures
Visual / practical direction
Controlled solid color, light decoration, zones, or markings with sheen and texture selected by room
Evaluate before selecting
Primer, moisture, thickness, exact cleaners and spills, traffic, chair feet, wheels, sunlight, texture, topcoat, transitions, and service milestones
03
Best starting fit
Corridors, commons, restrooms, locker support, staff spaces, utility rooms, and practical public-facing zones
Visual / practical direction
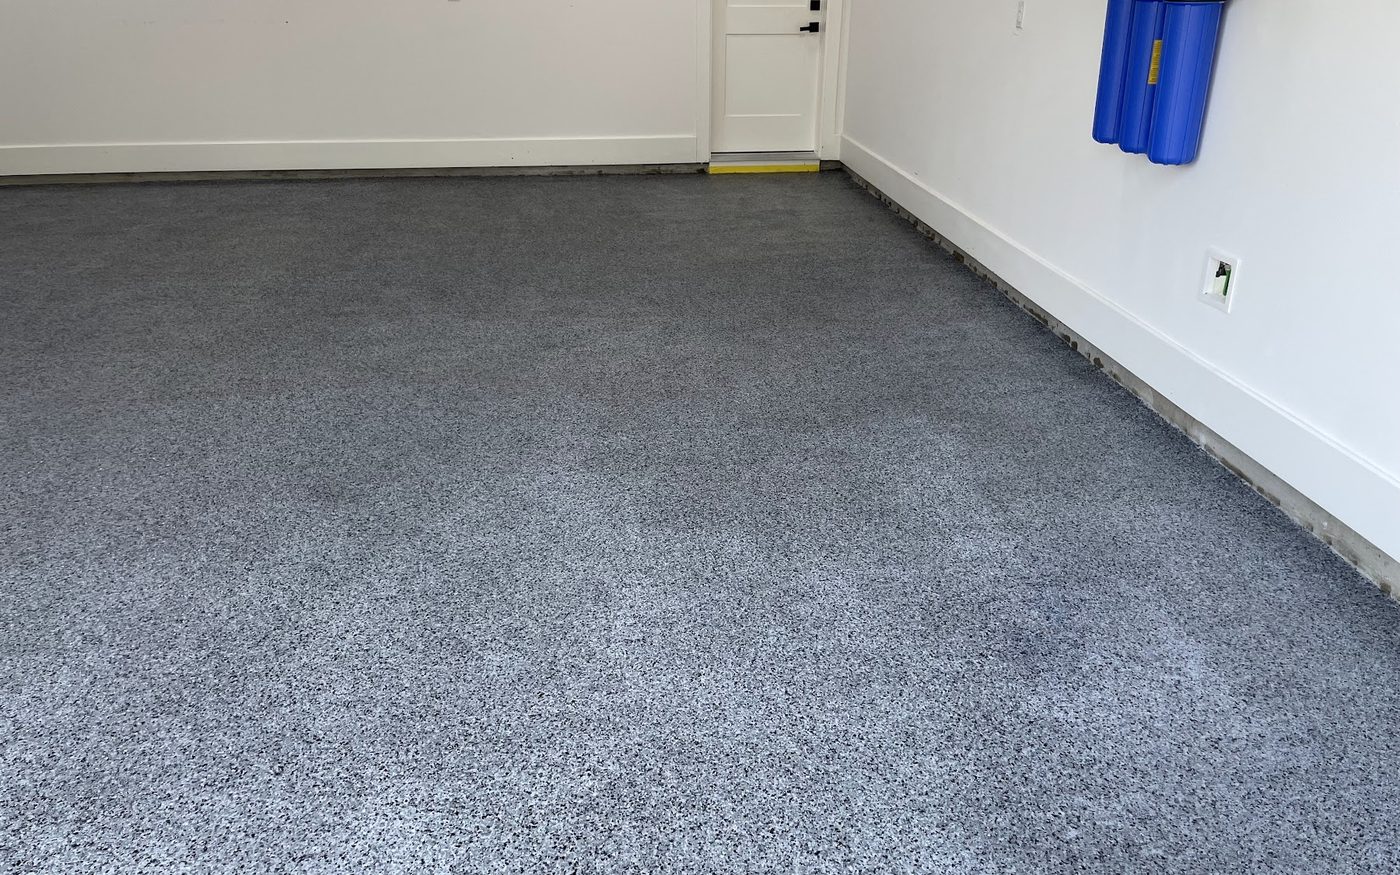
Multi-tone field with adjustable blend, broadcast density, texture, school colors, and compatible protective finish
Evaluate before selecting
Traffic, wetness, flake size, color sample, broadcast, texture, cleaning tools, wheels, topcoat, UV exposure, repairs, and edge details
04
Best starting fit
Entries, restrooms, locker rooms, wet circulation, kitchens, labs, service, and other zones needing more texture or build
Visual / practical direction
Dense colored-aggregate field with practical texture and coordinated blend possibilities
Evaluate before selecting
Water, grease, chemistry, hot cleaning, slope, drains, footwear, wheels, cove base, aggregate profile, cleanability, system thickness, and cure
05
Best starting fit
Verified kitchen, dish, hot-wash, process, mechanical, or severe service zones—not a default for every school room
Visual / practical direction
Performance-led system selected around temperature change, water, chemistry, impact, and substrate condition
Evaluate before selecting
Exact temperatures, thermal cycling, foods, acids, cleaners, contact time, wash process, equipment, drains, coves, thickness, substrate, and shutdown
06
Best starting fit
Appropriate lobbies, alumni, arts, administration, donor, reception, and feature spaces where design leads
Visual / practical direction
Custom visual movement, school colors, logos, borders, or graphics coordinated with a protective finish
Evaluate before selecting
Mockup, variation, color control, glare, scratches, traffic, furniture, sunlight, cleaning, repair expectations, texture, and owner approval
07
Best starting fit
Courtyards, walks, ramps, pool support, rapid-return phases, ESD-controlled rooms, and other scopes with a defined specialty requirement
Visual / practical direction
Exterior-rated overlay or coating, or a qualified engineered assembly selected from the written performance need
Evaluate before selecting
UV and weather, movement, drainage, substrate, environment, required test method, acceptance criteria, installer qualification, current data, and responsible design review
Confirm the approved substrate, preparation, repairs, primer, body layers, broadcast or decorative work, texture, topcoat, thickness, coves, details, environmental limits, recoat windows, cure milestones, maintenance, and current manufacturer information.
Facility tradeoffs that deserve an early decision
The strongest floor direction connects the specification to custodial practice, occupants, furniture, wheels, lighting, indoor-air planning, and owner review.
Added texture can support a wet-area plan but may change mop drag, soil retention, rolling resistance, and cleaning tools. Select it by zone; no floor is slip-proof.
Review current product and safety data, building occupancy, HVAC isolation, ventilation, work-zone barriers, installation sequence, and post-work airing with the facility team.
Texture, gloss, color, and hardness affect wheels, chair movement, reflected light, visible wear, and how a room feels. A floor finish does not solve room acoustics by itself.
Start with the owner's finish schedule and each room's requirements. Product data, samples, mockups, testing, documentation, and project-team review govern the approved assembly.
Astro does not describe a floor as slip-proof, maintenance-free, germ-free, chemical-proof, waterproof, crack-proof, odor-free, universally low-VOC, or automatically code-, accessibility-, or green-building-compliant. Those conclusions require the exact assembly, current data, site conditions, maintenance plan, and responsible project-team review.
Substrate and architectural details
A school floor is more than the open field. Existing materials, concrete, joints, drains, doors, walls, equipment, accessibility, and work controls must be resolved in the written scope.
01
Identify VCT, tile, terrazzo, carpet, rubber, adhesives, mastics, sealers, and old coatings before selecting removal or preparation.
02
Have qualified parties assess suspect legacy materials before disturbance; do not turn a coating project into an unplanned abatement event.
03
Test and document slab moisture, weak concrete, contamination, cracks, spalls, patches, moisture history, and prior floor failures.
04
Distinguish cracks to be treated from moving joints that must remain functional, and set expectations for future concrete movement.
05
Coordinate slope, drains, low areas, coves, wall-floor transitions, trenches, penetrations, and equipment bases in fluid-exposed rooms.
06
Check thresholds, door clearances, elevators, transitions, accessible routes, ramps, and adjacent finishes with the project team.
07
Plan work-zone barriers, dust controls, exhaust, HVAC protection, egress, security, noise, odor, daily cleanup, and protection during cure.
08
Define color fields, room markings, directional cues, lines, logos, repair strategy, and who owns final sample or mockup approval.
Existing records matter in older schools. Before grinding, demolition, or adhesive removal, the owner and qualified parties should review the facility's required hazardous-material procedures and any applicable management plans. Coating selection begins after the approved substrate and responsibilities are clear.
School colors, graphics and wayfinding
Color and graphics can reinforce identity, organize circulation, and make public spaces feel intentional—provided the design still works with traffic, lighting, maintenance, repairs, and the approved system.
Calm gray, stone, tan, or restrained solid-color fields for classrooms, libraries, offices, and broad circulation.
Coordinated multi-tone blends for commons, corridors, restrooms, support rooms, and practical public spaces.
Aggregate-led visual direction for owners seeking movement and color without presenting the system as poured terrazzo.
Color fields, borders, intersections, zones, and room cues that support an approved signage and accessibility plan.
Feature graphics for appropriate lobbies, commons, alumni, athletic-support, and donor areas with mockup approval.
Visible concrete character or custom movement for suitable arts, reception, administration, and showcase areas.
Approve current physical samples or a project mockup under the room's actual lighting. Screen colors cannot establish final appearance, and high sheen, deep colors, custom graphics, texture, and natural variation can change visible wear and maintenance.
Academic-calendar shutdown planning
Summer, weekends, holidays, and semester breaks can create opportunity, but procurement, removals, repairs, site conditions, multiple layers, inspections, cleaning, and room reset all consume the window.
01
Confirm scope, product data, samples, approvals, long-lead materials, security, work hours, HVAC, egress, and the required turnover milestones before mobilization.
02
Plan furniture, equipment, inventory, removals, legacy-material review, test areas, moisture and bond testing, waste routes, protection, and room acceptance.
03
Sequence removal, mechanical preparation, dust control, cleaning, cracks, spalls, joints, edges, drains, coves, patches, and substrate approval.
04
Coordinate primer, body coats, broadcasts or graphics, topcoat, temperature, humidity, ventilation, recoat windows, restricted access, and protection between layers.
05
Allow the applicable cure, complete agreed inspection or testing, remove protection, perform approved cleaning, reset furniture and equipment, and protect finished work from other trades.
06
Use the selected system's written milestones for foot traffic, furniture, carts, wet cleaning, chemicals, heavy loads, and full operations—these may not be the same date.
Installer access, inspection, light foot traffic, furniture, carts, mobility devices, equipment, wet cleaning, chemical contact, heavy loads, staff access, and full student or public use may have different dates. Use the exact selected system's written schedule under actual site conditions—not a universal one-day promise.
A six-step education facility plan
The process keeps the recommendation connected to the building, owner requirements, approved substrate, complete floor system, work controls, and reopening plan.
01
Share the buildings, room schedule, use, priorities, existing floor, stakeholders, and hard reopening dates.
02
Astro reviews traffic, cleaning, liquids, chemistry, loads, sunlight, drainage, furniture, maintenance, and specialty criteria.
03
Identify current materials, removals, legacy-material responsibilities, moisture, contamination, damage, joints, repairs, and preparation.
04
Narrow the build, texture, color, details, topcoat, mockup, documentation, maintenance, and return-to-service requirements.
05
Coordinate approvals, access, work controls, preparation, installation, cure, inspections, cleaning, reset, and protection.
06
Review completed scope, service milestones, cleaning and care, touchups, documentation, and written warranty terms with the facility team.
Related Astro Epoxy work
Astro does not currently publish a school-specific case study. These completed projects show related public-facility execution and decorative range without presenting them as education proof.
Related public-facility project
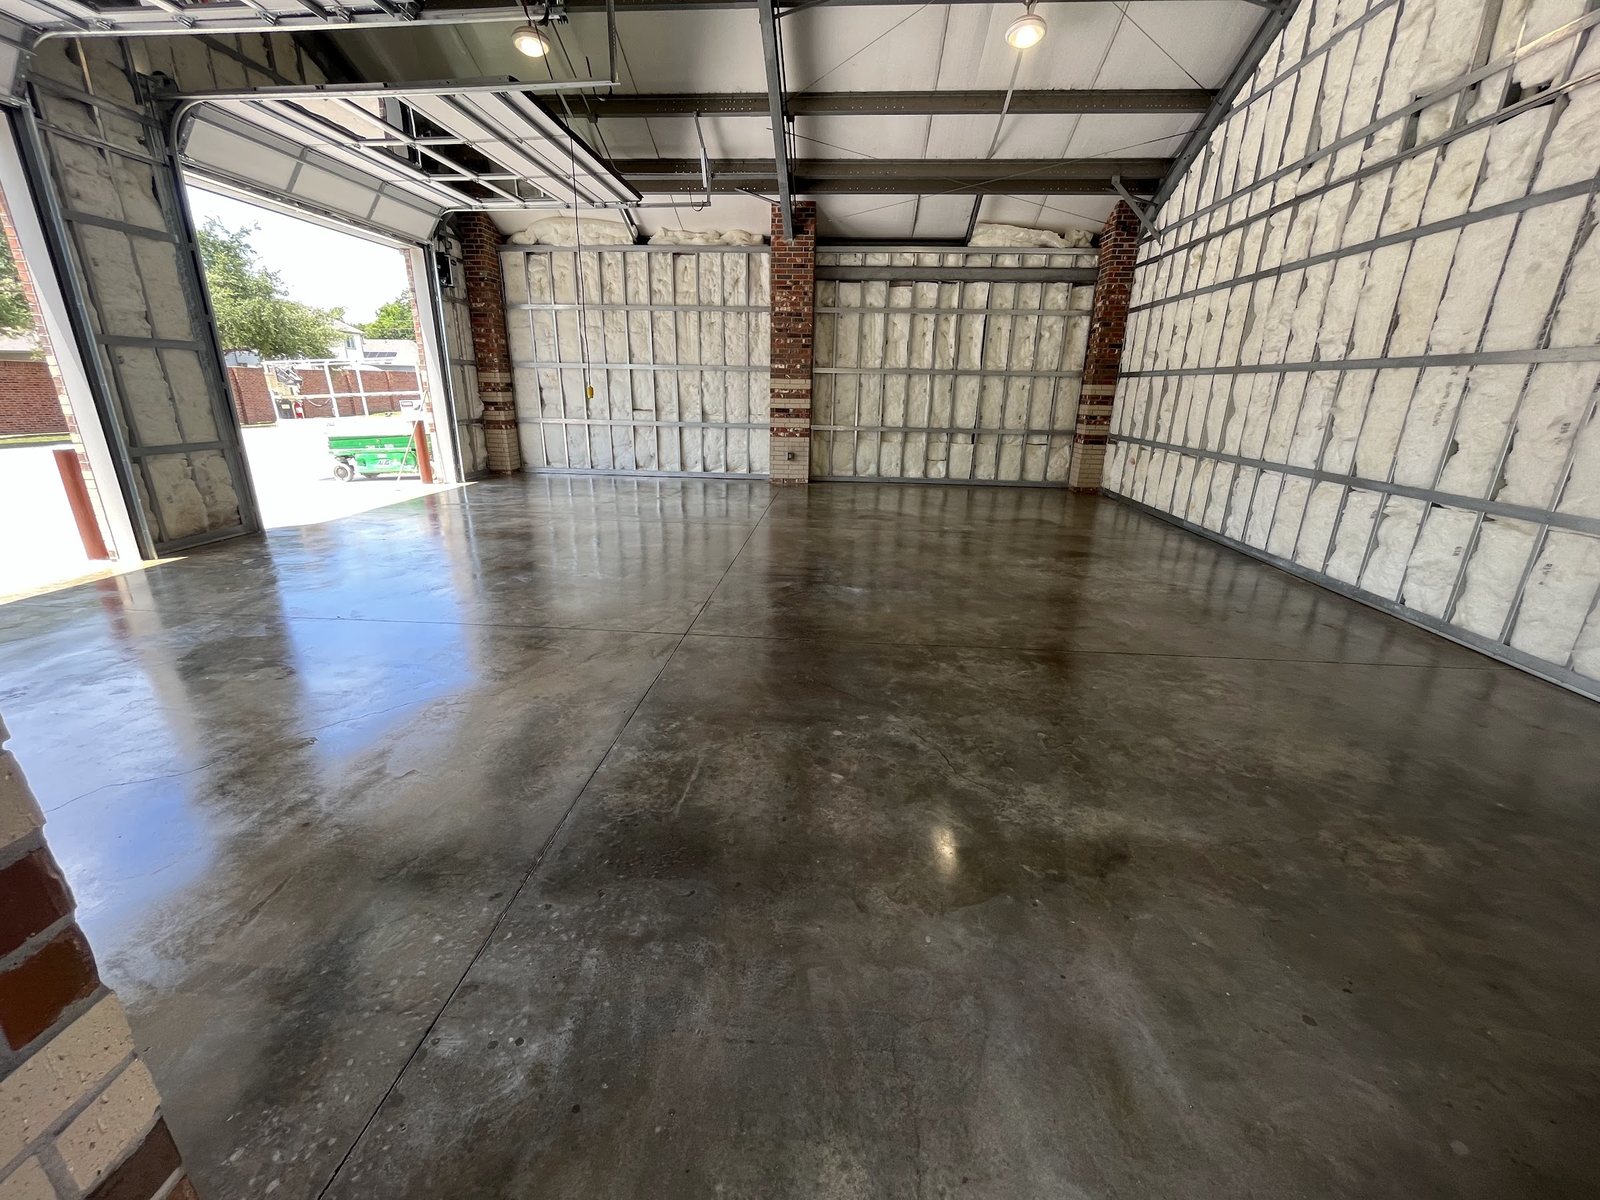
Related government and public-facility work. A concrete-forward finish for an active apparatus-bay environment—not a school installation.
View project details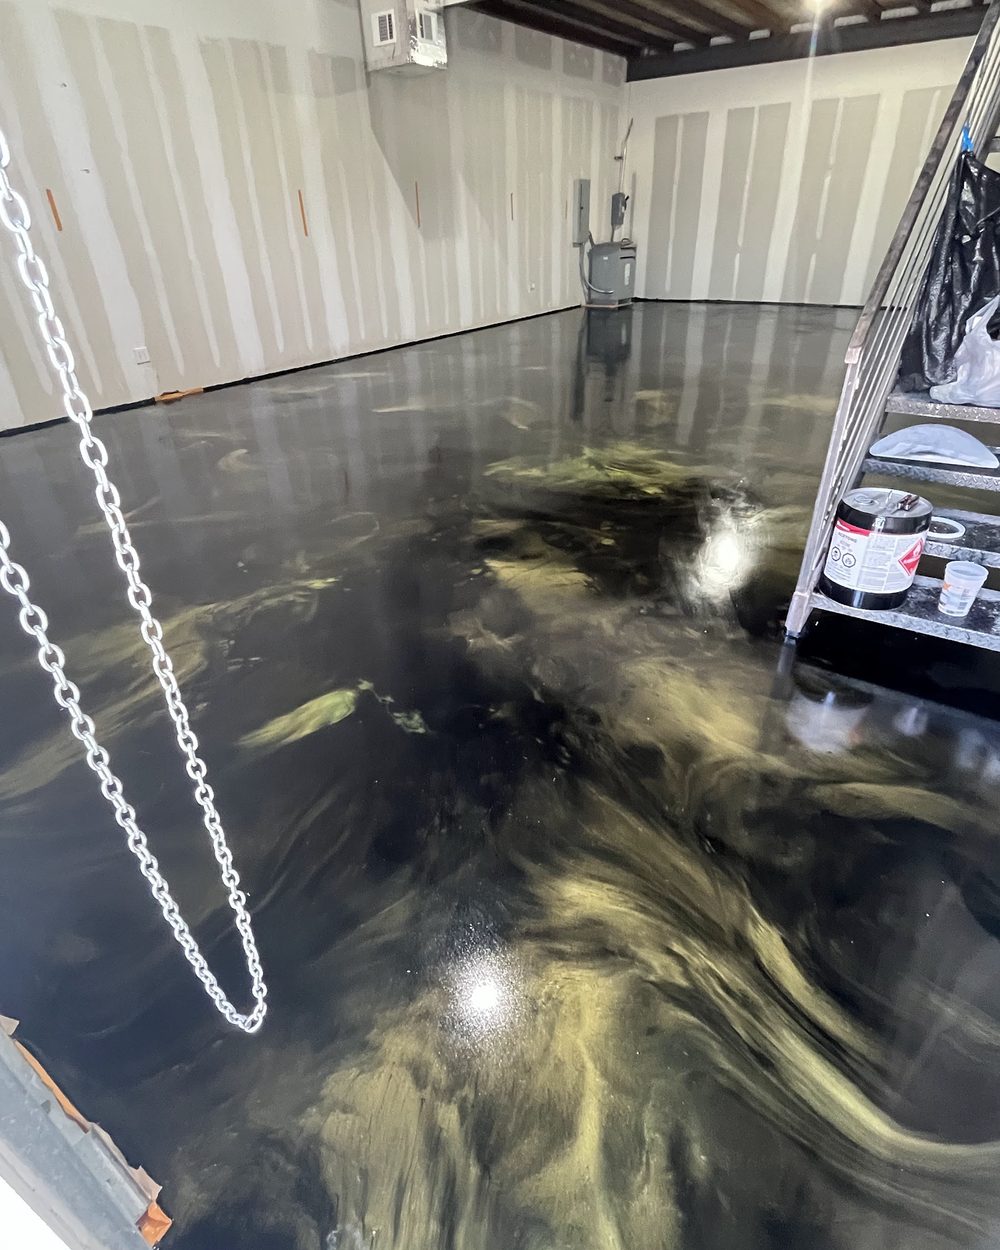
Related decorative project
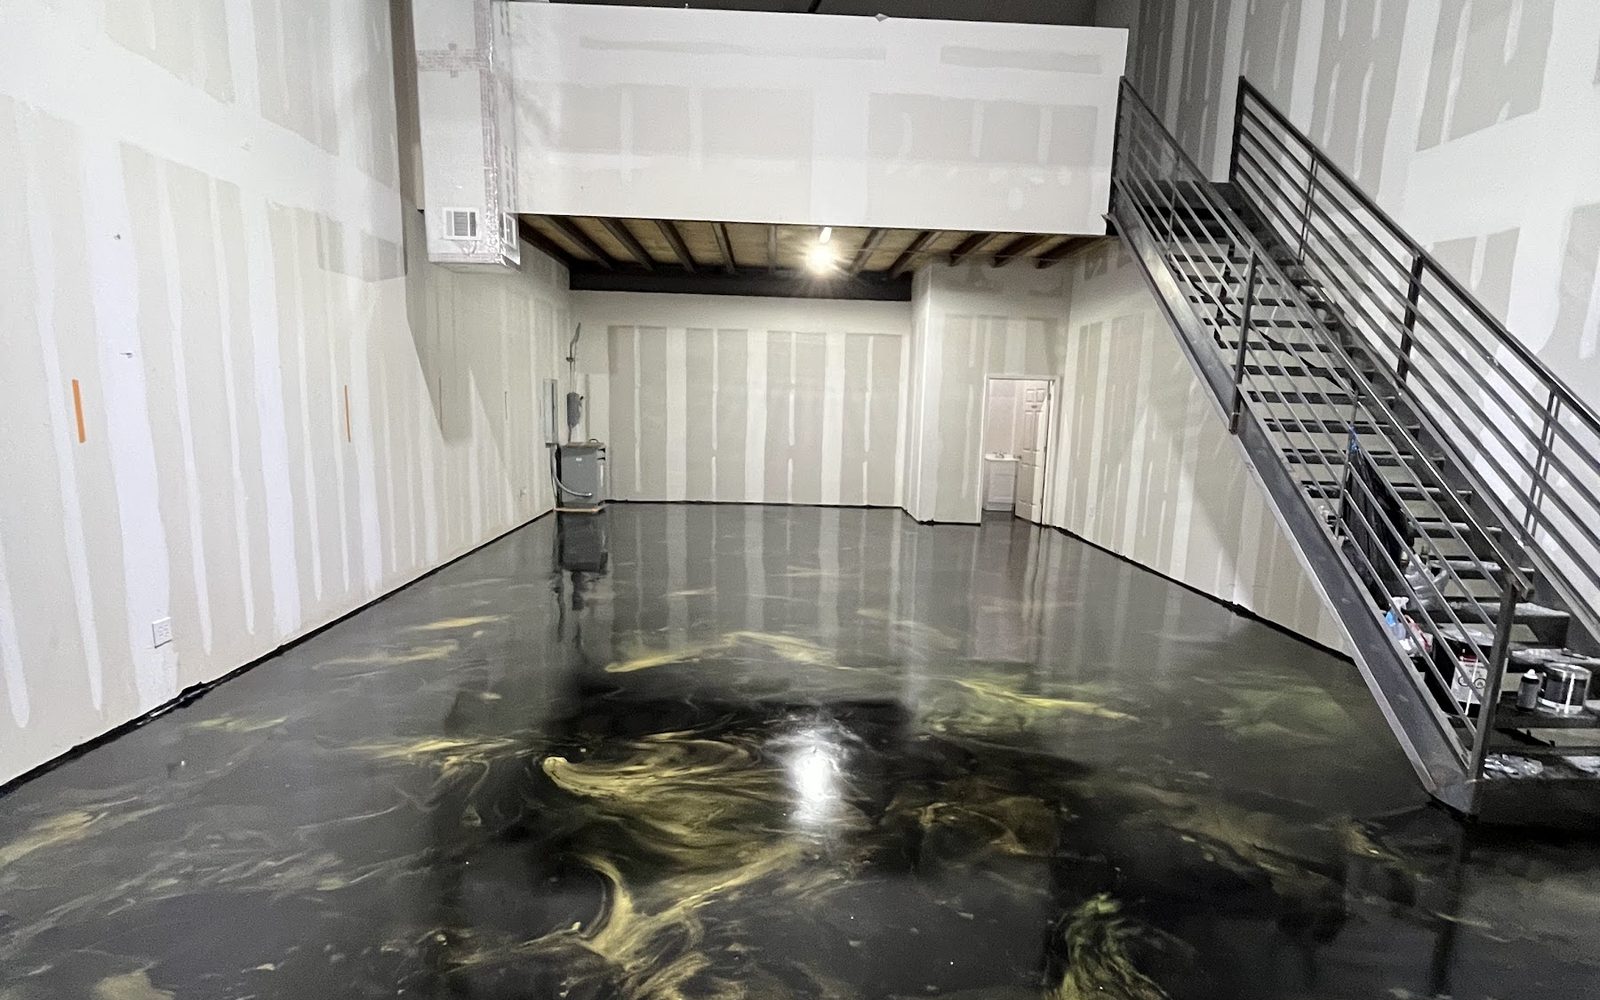
Related commercial design capability. Custom metallic movement for a studio environment—not a school or institutional performance claim.
View project detailsRelated commercial planning guides
A campus-wide plan can point to a floor direction while a kitchen, facility shop, or exterior area still needs the operating detail of its own use case.
Go deeper on grease, hot water, washdown, drains, coves, thermal exposure, service lines, dish areas, and kitchen closure planning.
Open the guideCompare heavier rolling loads, oils, tools, impact, slab repair, equipment, work zones, markings, and operational phasing.
Open the guidePlan public exterior concrete around Houston sun, rain, water, drainage, movement, texture, access, and weather-rated systems.
Open the guideCoordinate estimating, site review, finish schedules, sequencing, samples, scope clarity, documentation, and project communication.
Open the guideSchool and institutional floor coating cost
Education projects are priced from the removals, concrete, complete systems, details, controls, approvals, access, and schedule required in each zone. One blended square-foot number can hide the work that controls risk and reopening.
01
Square footage separated by building, floor, room, system direction, and project phase
02
Existing flooring, adhesive, removal, disposal, and qualified legacy-material assessment
03
Concrete condition, contamination, moisture testing, preparation, cracks, joints, spalls, slope, and repairs
04
Complete system build, number of layers, thickness, broadcast, texture, topcoat, colors, graphics, and mockups
05
Drains, coves, wall-floor transitions, penetrations, equipment bases, edges, thresholds, and markings
06
Furniture, equipment, inventory, room clearing, reset, protection, access routes, elevators, and other trades
07
Occupied-building controls, security, work hours, ventilation, dust and noise limits, egress, phasing, and supervision
08
Specifications, submittals, samples, testing, inspection, procurement, documentation, and academic-calendar constraints
Send room dimensions, photos, current flooring, problem areas, cleaners, drains, furniture and equipment, specifications, operating hours, access rules, and the first date each zone must support staff, cleaning, furniture, and students.
Before the school facility review
Straight answers for owners, administrators, facility teams, architects, general contractors, custodial leaders, and project partners planning a Greater Houston education-floor project.
There is no single best coating for every school room. Corridors, classrooms, cafeterias, kitchens, restrooms, labs, shops, mechanical rooms, and exterior walks create different traffic, cleaning, wetness, chemical, appearance, and scheduling needs. Start with the owner's criteria and a room-by-room use schedule, then compare complete systems rather than choosing from the word epoxy alone.
A properly selected resinous system can be considered for some classrooms, corridors, commons, offices, and support spaces. Suitability depends on the concrete, existing flooring, moisture, traffic, furniture, rolling loads, cleaners, sunlight, texture, glare, acoustics, topcoat, maintenance, owner standards, and project-specific documentation.
Cleanability depends on the complete surface, texture, joints, coves, edges, soil, spills, maintenance tools, and approved products. A continuous field can reduce some grout or tile-joint interfaces, but aggressive texture can add mop drag or soil retention. Include the custodial team and actual cleaning process in system selection.
Separate them by exposure. Dining areas add chairs, carts, food, and spills; cooking, dish, and serving zones may add grease, hot water, temperature change, drains, and stronger cleaners; restrooms and locker areas add repeated wet use and wall-floor details. Texture, drainage, coves, chemistry, cleaning, and realistic closure all need room-specific review.
Possibly, but the viable scope follows removal, testing, repairs, preparation, system layers, site conditions, inspections, furniture and equipment reset, and the selected materials' written cure schedule. Foot traffic, furniture, carts, wet cleaning, chemicals, heavy loads, and student occupancy can have different return dates. Work backward from the first required use.
Sometimes an existing surface can be incorporated after testing and written approval, but removal is often needed to expose the substrate and address moisture, weak material, contamination, height, movement, or compatibility. Suspect legacy flooring, adhesive, or mastic should be assessed by qualified parties before disturbance.
Yes, appropriate systems can use color fields, flake or quartz blends, borders, lines, directional zones, logos, or custom graphics. The design should be approved from current physical samples or mockups under actual lighting, with texture, sheen, traffic, cleaning, repair, and long-term appearance considered.
Review current product and safety data, the school's indoor-air requirements, room and HVAC isolation, ventilation, exhaust, barriers, egress, work hours, curing, post-work airing, cleaning, and occupancy with the facility and project team. Do not treat a single marketing phrase as an occupied-building plan.
An ordinary concrete coating is not automatically a sports-performance floor. Courts and athletic surfaces can have sport-specific requirements for force reduction, friction, ball response, resilience, markings, and governing standards. Resinous or decorative systems may suit concessions, entries, bleacher areas, storage, corridors, or other support zones when qualified separately.
Cost follows square footage by zone, removals, concrete condition, moisture and contamination, repairs, preparation, complete system build, texture, design, coves and drains, furniture and equipment moves, access, security, occupied-building controls, work hours, phasing, submittals, testing, procurement, and the academic schedule. A room list, photos, owner criteria, and firm reopen dates make early budgeting more useful.
Houston school & institutional project request
Send the facility type, room list, traffic, furniture and carts, cleaners and spills, current floor, owner requirements, access constraints, and the date each space must return. Astro will help identify the next questions and appropriate system directions.