Plan for Wet & Greasy Conditions
Map water, grease, drains, slopes, footwear, carts, and cleaning before deciding how much texture each zone needs.
Plan for this condition
Commercial kitchen floor coatings · Greater Houston
Water, grease, food acids, cleaning chemistry, heat, carts, drains, and shutdown limits all change the recommendation. Start with the operating conditions—not the word “epoxy.”
Discuss the kitchen · 713-485-9889
Start with the operating conditions
A useful recommendation begins with the wettest, hottest, most chemically exposed, and hardest-to-close parts of the operation. Astro qualifies those conditions before narrowing the system direction.
Map water, grease, drains, slopes, footwear, carts, and cleaning before deciding how much texture each zone needs.
Plan for this conditionDocument food acids, fats, sanitizers, degreasers, hot water, equipment temperatures, contact time, and cleanup method.
Plan for this conditionEvaluate tile, coatings, adhesive, contamination, cracks, joints, drains, coves, patches, and moisture history before installation.
Plan for this conditionSeparate preparation, installation, cure, inspection, equipment return, cleaning, and reopening into realistic milestones.
Plan for this conditionCommercial kitchen and food-service use cases
A neighborhood restaurant, commissary, cafeteria, deli, and food-production space can all need a kitchen floor—but the temperatures, cleaning, traffic, drainage, and closure constraints are rarely the same.
Cooklines, prep, dish, bar service, dry storage, walk-ins, receiving, and connected guest-area transitions.
Central production, high cart movement, batch cleaning, loading, cold storage, packaging, and tight delivery schedules.
Serving lines, prep, dish, cooler and freezer thresholds, back counters, public transitions, and repeated wet cleaning.
Process cells, wash areas, utility rooms, storage, equipment footprints, exact product exposure, and production shutdowns.
A hot cookline, wet dish area, dry storage room, walk-in threshold, and receiving path do not experience the same floor. The complete plan can coordinate color and texture while changing system build or details where the operating data changes.
Plan a grocery, convenience or food-retail floorPlan a food-production or manufacturing floorPlan a hospital or care-facility food-service scopeThe commercial kitchen flooring worksheet
A reliable system comparison starts with six categories. This information helps eliminate directions that do not fit before product names or colors take over the conversation.
01
Where does water collect, flow, splash, or remain?
Drains, trenches, slopes, low spots, dish zones, washdown, leaks, cooler condensation, and cleaning water
02
What becomes hot, cold, or changes quickly?
Hot-water cleaning, steam, ovens, fryers, kettles, freezer thresholds, equipment discharge, and temperature cycles
03
What liquids contact the floor, and for how long?
Food acids, fats, oils, sanitizers, degreasers, caustics, concentrations, temperatures, dwell time, and cleanup
04
What rolls, drops, drags, or turns in each zone?
Carts, racks, dollies, pallets, equipment, chair traffic, dropped utensils, wheel type, loading, and turning
05
How should grip conditions and cleanability balance?
Footwear, grease, cleaning tools, brushes, squeegees, residue, floor machines, staff workflow, and inspection
06
What must be operational at each milestone?
Removal, prep, cure, inspection, equipment, cleaning, staff access, food delivery, soft opening, and full service
Send product names and safety data sheets when available, plus concentration, temperature, expected contact time, frequency, and cleanup. “Chemical resistant” is not a universal property across every system or exposure.
Commercial kitchen floor system comparison
Urethane cement, quartz, resinous mortar, epoxy-based, and rapid-return systems can each solve different problems. The substrate, layer sequence, thickness, texture, detailing, cure, and manufacturer requirements matter as much as the chemistry name.
01
Evaluate as a starting point for
Hot, wet, heavily cleaned, or thermally demanding cookline, dish, and processing zones
Why it enters the conversation
Evaluated when thermal cycling, moisture, cleaning, and heavier operating exposure exceed the fit of a decorative epoxy build
Qualify before selecting
Exact temperature events, hot water or steam, fats, acids, sanitizers, thickness, texture, drains, coves, substrate moisture, and current manufacturer documentation
02
Evaluate as a starting point for
Wet service areas, prep, dish, restrooms, entries, and selected back-of-house zones
Why it enters the conversation
Creates a dense, fine-aggregate field with adjustable texture and coordinated color blends
Qualify before selecting
Grease, footwear, slope, drains, cleaning tools, carts, exact chemicals, texture level, topcoat, coves, transitions, and complete system build
03
Evaluate as a starting point for
Localized impact, worn or irregular concrete, equipment areas, ramps, transitions, and harder service zones
Why it enters the conversation
Adds an aggregate-filled repair or flooring direction where build, leveling, impact, or wear needs more than a thin coating
Qualify before selecting
Concrete strength, contamination, depth, slope, flatness, impact, temperature, chemicals, edges, equipment, texture, and compatibility with adjacent layers
04
Evaluate as a starting point for
Dry storage, utility, light-duty prep, service corridors, and moderate interior conditions
Why it enters the conversation
Can provide controlled color, a continuous finished field, and a practical base for quartz or other broadcast aggregate
Qualify before selecting
Moisture, temperature, UV exposure, chemical list, traffic, cleaning, system thickness, broadcast, texture, topcoat, and cure schedule
05
Evaluate as a starting point for
Closures where a verified shorter installation or return window materially affects operations
Why it enters the conversation
Specialty chemistries may change recoat and return timing when the substrate, ventilation, temperature, and exposure allow
Qualify before selecting
Removal risk, repairs, odor and ventilation, working time, temperature, humidity, full layer schedule, inspection, traffic type, chemical return, and manufacturer requirements
Final selection should identify the approved substrate, preparation profile, repair assumptions, primer, body layers, aggregate, thickness, texture, topcoat, cove and drain details, installation conditions, recoat windows, return milestones, and applicable current technical documents.
Cookline, dish, storage, and transition details
A kitchen floor is not only the open field. Water, contamination, movement, and wear concentrate around drains, thresholds, equipment, bases, walls, and changes between zones.
01
Heat sources, fryer and kettle areas, hot cleaning, oil, dropped items, equipment feet, access panels, and thermal cycling
02
Food acids, knives and utensils, tables, carts, spills, repeated cleaning, floor-wall edges, and movement between stations
03
Continuous water, detergent, heat, floor drains, hoses, squeegees, carts, footwear, slope, and splash at walls or bases
04
Condensation, cold-to-warm transitions, door traffic, carts, threshold movement, drain paths, and equipment access
05
Pallets, racks, dollies, leaks, containers, grease, waste handling, door thresholds, turning, and cleaning access
06
Termination points, wall-floor transitions, penetrations, moving joints, drain rings, bases, doors, and adjacent finishes
Texture and cleaning
Water, grease, footwear, slope, and work pace can call for more texture. More texture also changes how soil releases, which brushes reach the profile, how squeegees move, and how carts roll. Specify the cleaning process with the texture—not after it.
No floor is slip-proof. Operations, housekeeping, drainage, footwear, signage, and spill response remain part of managing wet or greasy conditions.
Substrate preparation and shutdown planning
Old tile, grease, failed coatings, moisture, slope, cracks, drains, and fixed equipment can change the scope before installation begins. The shutdown plan must leave time to discover, correct, install, cure, inspect, clean, and reopen.
Identify quarry tile, VCT, coatings, paint, adhesive, grease, fats, food residue, weak repairs, curing compounds, and hidden bond risks.
Document moisture history, cracks, joints, spalls, patches, strength, slope, low areas, drain elevations, trenches, penetrations, and thresholds.
Define removal, grinding or other specified preparation, dust and grease control, repairs, test areas, dryness, cleanliness, and approval before coating.
Light foot traffic, equipment, hot cleaning, food delivery, chemical exposure, and full kitchen service may not share one return time. Define each milestone and the conditions required to reach it before promising an opening date.
01
Map zones, temperatures, water, grease, chemicals, traffic, cleaning, equipment, drains, and closure constraints.
02
Identify tile, coatings, adhesive, contamination, moisture history, cracks, joints, patches, slopes, and weak areas.
03
Match each zone to a complete build, texture, color, cove and drain details, repairs, and current technical documentation.
04
Plan clearing, removal, preparation, installation, cure, inspections, equipment, cleaning, deliveries, and return to service.
05
Complete the written scope and review milestones, care, maintenance, limitations, and warranty terms with the operator.
Related verified Astro work
Astro's current published hospitality portfolio establishes commercial-scale and venue execution. These projects are not presented as commercial-kitchen installations; the kitchen system must still be qualified from the actual site conditions.
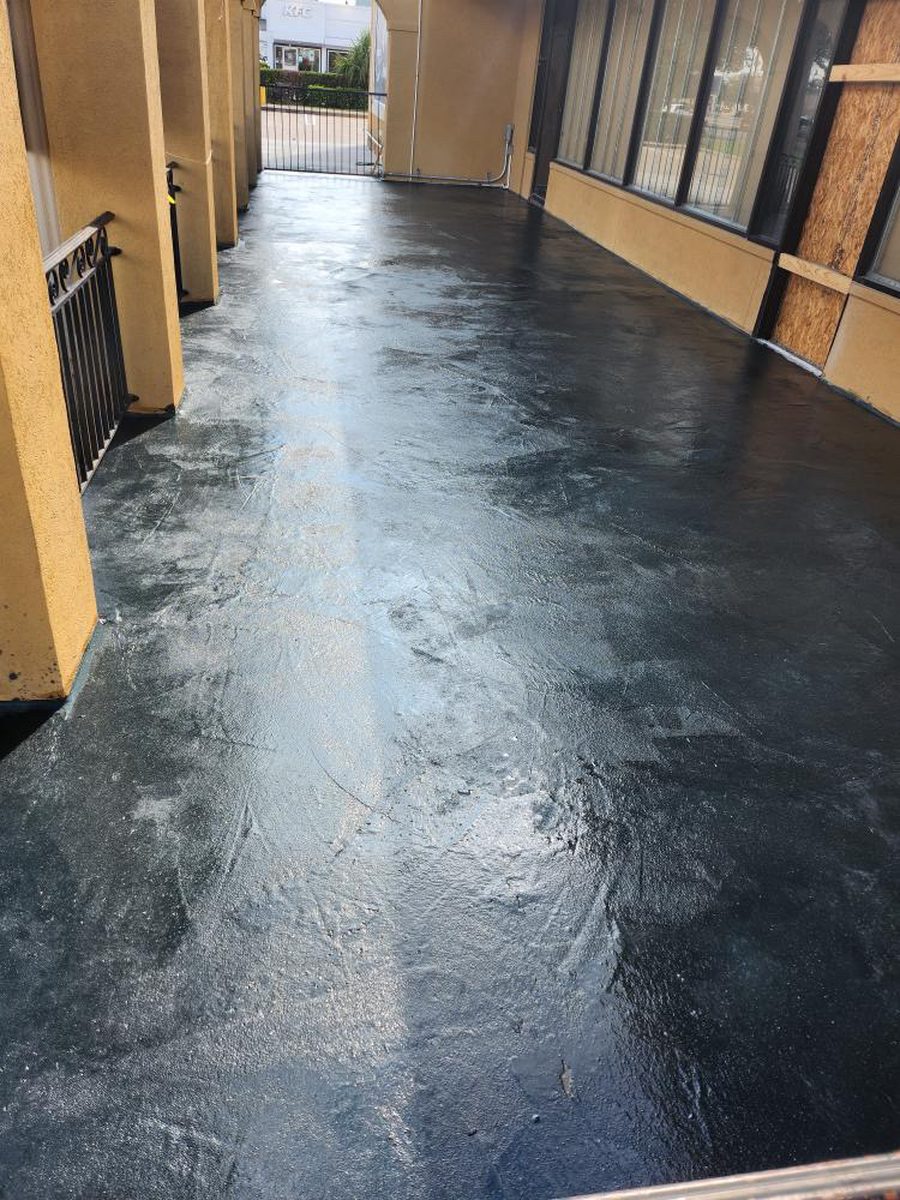
Hospitality project · Not kitchen proof
Approximately 3,000 sq ft of metallic flooring in a nightclub and restaurant setting, plus a decorative concrete patio overlay—related hospitality proof.
View project details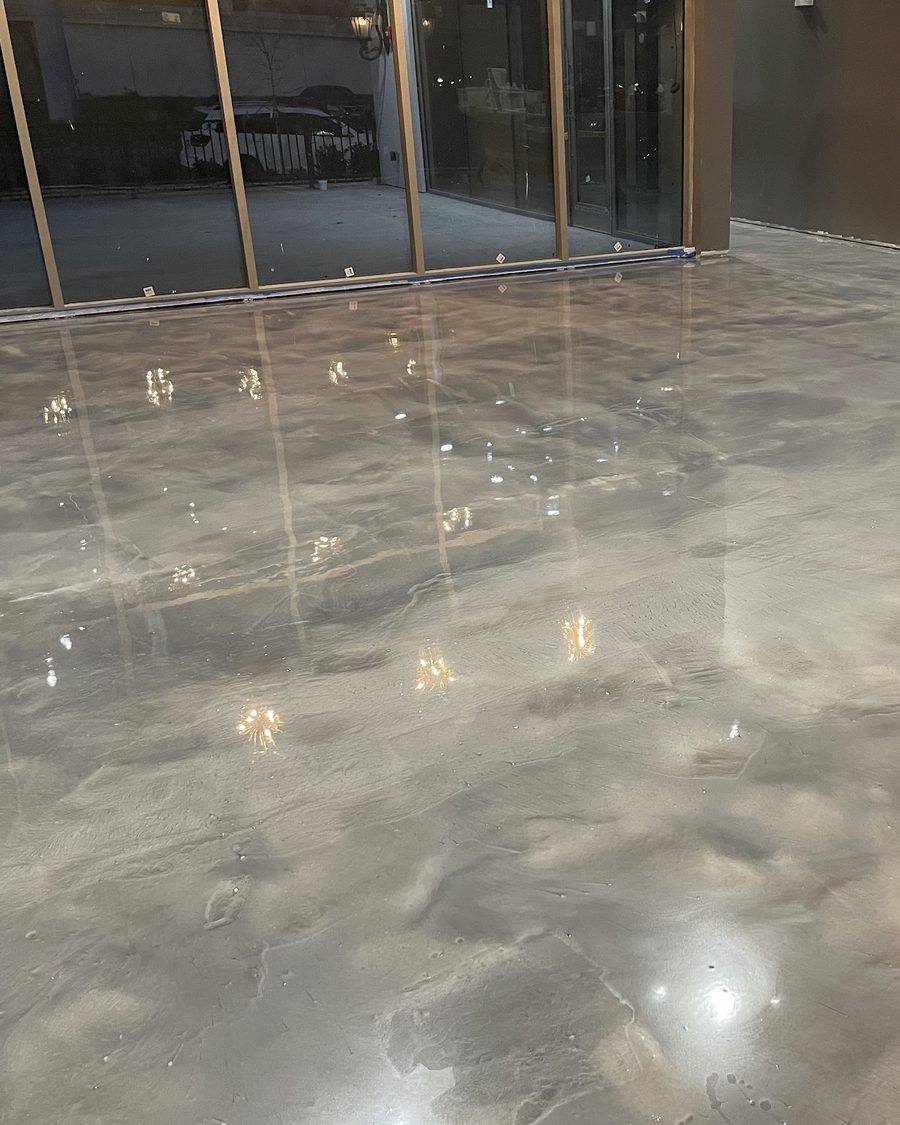
Venue project · Not kitchen proof
Approximately 4,000 sq ft of metallic flooring in a high-traffic nightclub—commercial scale and schedule proof, not a kitchen-system claim.
View project detailsCoordinate the back-of-house specification with dining, bar, entry, restroom, and patio floor directions through the broader hospitality guide.
Commercial kitchen floor coating cost
Square footage matters, but removal, contamination, moisture, drains, slope, heat, chemistry, thickness, texture, details, equipment, and closure frequently control the real work. Astro prices the written system and sequence—not an undefined kitchen coating.
7
Photos, dimensions, equipment, drains, cleaning products, exposures, and the closure window can start the review. A site visit or complete construction information turns it into a defensible scope.
Start the Kitchen ReviewBefore the commercial kitchen site review
Direct answers for restaurant owners, operators, chefs, facility teams, designers, and general contractors planning a Houston kitchen-floor project.
There is no universal best coating. The right direction depends on water, grease, temperature, thermal change, cleaning chemistry, food acids, impact, carts, drains, slopes, substrate moisture, existing materials, texture, and closure time. Urethane cement, quartz broadcast, heavy-duty resinous mortar, or an epoxy-based system may each fit different zones after those conditions are documented.
The answer follows the exposure. An epoxy-based system can fit selected dry or moderate interior zones. Urethane cement is commonly evaluated where hot water, steam, thermal cycling, moisture, and heavier food-service exposure are present. Neither label is enough by itself; compare the complete system and current manufacturer documentation to the actual operating data.
Texture can be adjusted, but no floor is slip-proof. Water, grease, footwear, slope, drains, cleaning method, brushes, squeegees, carts, and residue affect the decision. More texture can improve grip conditions while also requiring a cleaning process capable of reaching that profile.
Compliance cannot be promised from a flooring label alone. Local requirements, the approved assembly, surface condition, bases, drains, slope, detailing, installation, equipment, cleaning, and inspection all matter. Confirm project-specific requirements with the authority having jurisdiction, designer, owner, or general contractor before the scope is finalized.
Not automatically. Existing materials must be evaluated for bond, stability, movement, contamination, moisture, height, and compatibility. Loose tile, weak grout, grease, adhesive, failed coatings, and other unsuitable layers may require removal before the approved substrate can be mechanically prepared.
A coating alone does not redesign drainage. Slopes, low spots, drain elevations, trenches, ponding, and equipment must be measured and included in the scope. Localized repair or heavier resurfacing may be possible, while larger drainage corrections can require concrete or plumbing work by the appropriate trade.
Resistance is specific, not universal. Provide product names and safety data sheets when available, concentration, temperature, contact time, frequency, and cleanup method for food acids, fats, oils, sanitizers, degreasers, and other chemicals. The complete system should then be checked against current technical documentation.
Shutdown depends on removal, grease and contamination, repairs, concrete moisture, system layers, temperature, humidity, ventilation, inspections, cure conditions, and what must return to the floor. Foot traffic, equipment, cleaning, food delivery, and full service can have different milestones. Astro plans the sequence around the actual kitchen.
These details are documented during the site review and assigned an agreed treatment. Drain rings, floor-wall transitions, penetrations, equipment bases, terminations, control joints, and moving joints can control where water travels and where a system is vulnerable. Some joints must remain functional, and concrete can continue to move.
Send the address, floor plan or dimensions by zone, wide photos, close photos of damage and existing materials, equipment plan, drains and slopes, cleaning products, chemical or food exposure, temperature events, operating hours, access limits, required inspections, closure window, and target reopening date. A walkthrough video during cleanup can be especially useful.
Houston commercial kitchen project request
Send the current floor, operating zones, drains, equipment, cleaning products, exact exposures, dimensions, and closure window. Astro will identify the next questions and system directions worth evaluating.