A Clear Written Scope
Preparation, selected system, finish direction, schedule assumptions, and project terms are documented before installation.

Our story · Greater Houston
Since 2020, Astro Epoxy has helped Greater Houston homeowners, businesses, and project partners turn concrete into a surface planned for the way each space is used.
We start with the slab—not a product label—then match preparation, system, texture, color, and installation plan to the project.
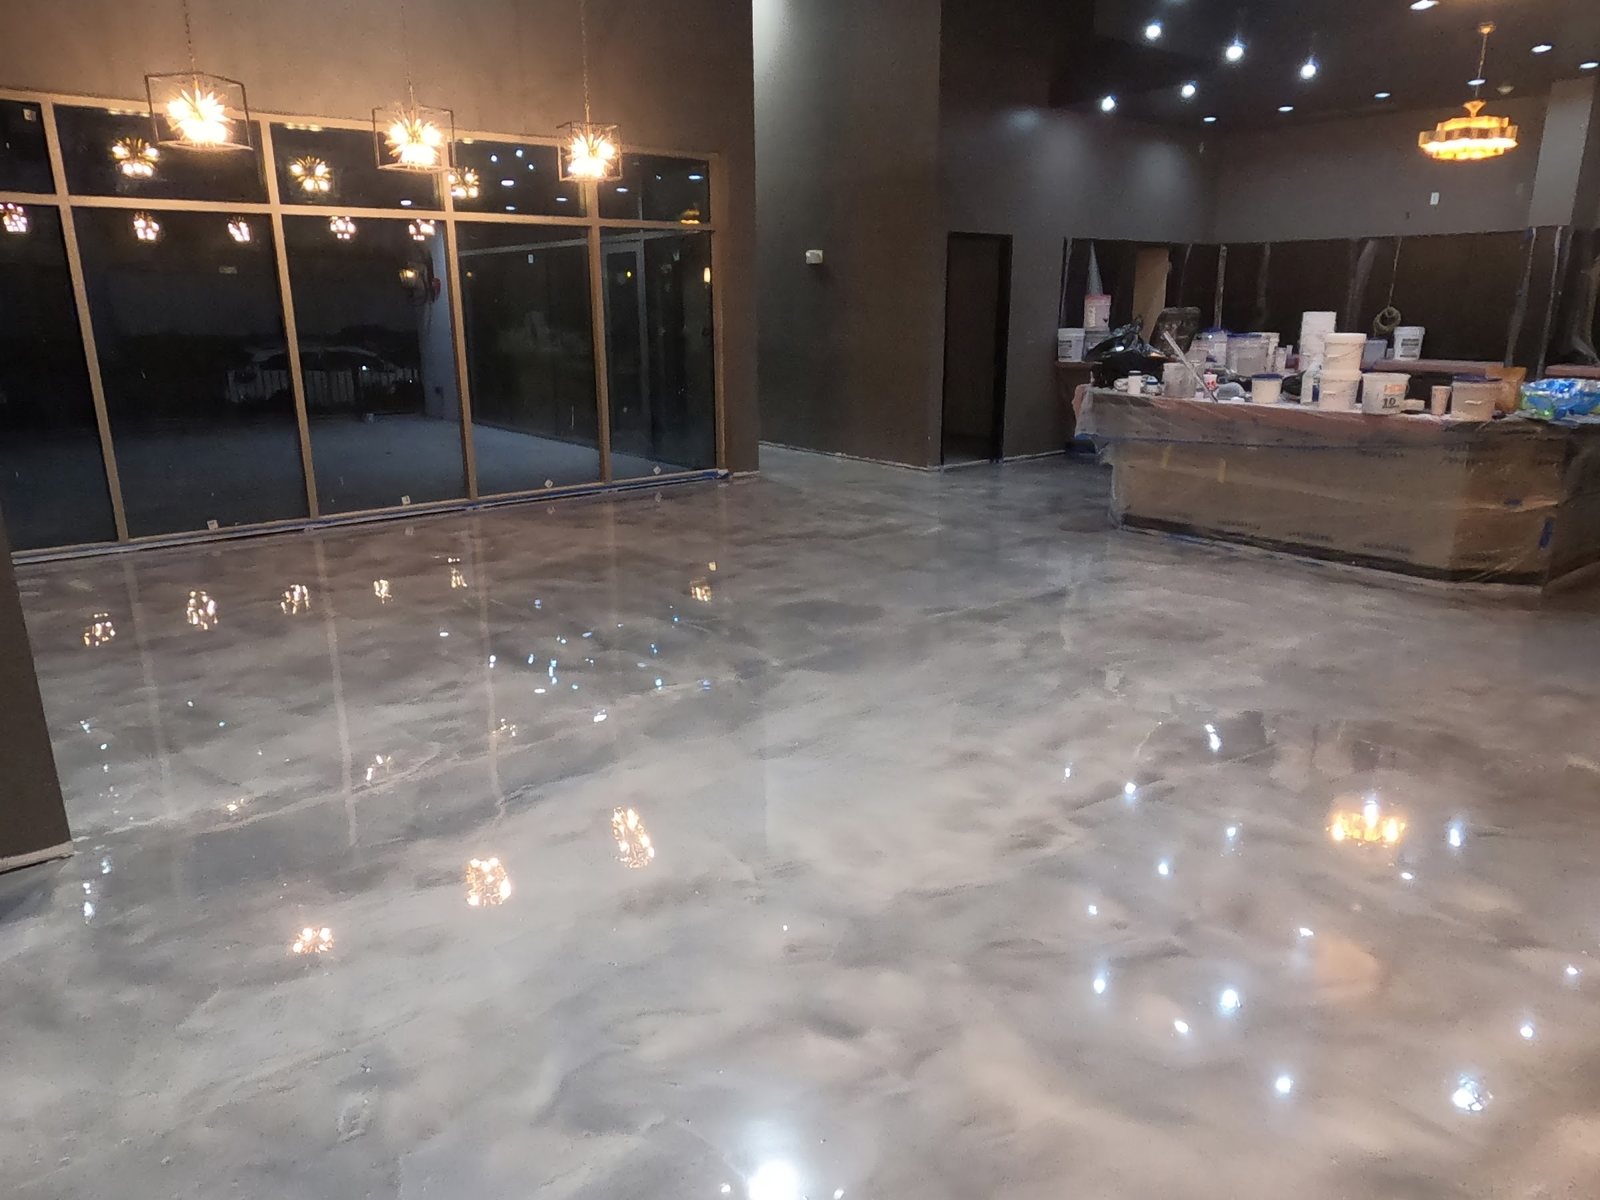 Astro Project
4,000 SF METALLIC · NIGHTCLUB
The Spot EDO
View case studyWhy Astro works this way
Established in Houston
2020
Astro Epoxy began with concrete flooring and decorative finishes built around the actual room, slab, and job—not a one-size-fits-all package.
A lasting result starts below the finish.
The visible color and sheen may be what first catches attention. What supports that finish is the less glamorous work: understanding the concrete, defining the preparation, choosing a compatible system, and planning the installation around the space.
That approach applies whether Astro is finishing a residential garage, designing a custom driveway overlay, or coordinating thousands of square feet inside a working commercial property.
The goal is a floor that belongs in the space—visually, practically, and in the written scope used to build it.
How we work
Every recommendation follows the same sequence: understand the space, prepare the concrete, match the system, then install and document the work.
We start with the concrete, traffic, moisture history, cleaning, light, access, and timing—not a product label.
Mechanical surface preparation and agreed repairs are defined before the new flooring system goes down.
Finish, texture, color, and complete system direction are selected around how the space must look and work.
The installation closes with a walkthrough plus written care, return-to-use, scope, and warranty information.
Proof across the work
Every image below is an Astro Epoxy installation. Together, they show the range from design-led commercial interiors to custom exterior concrete and practical residential systems.
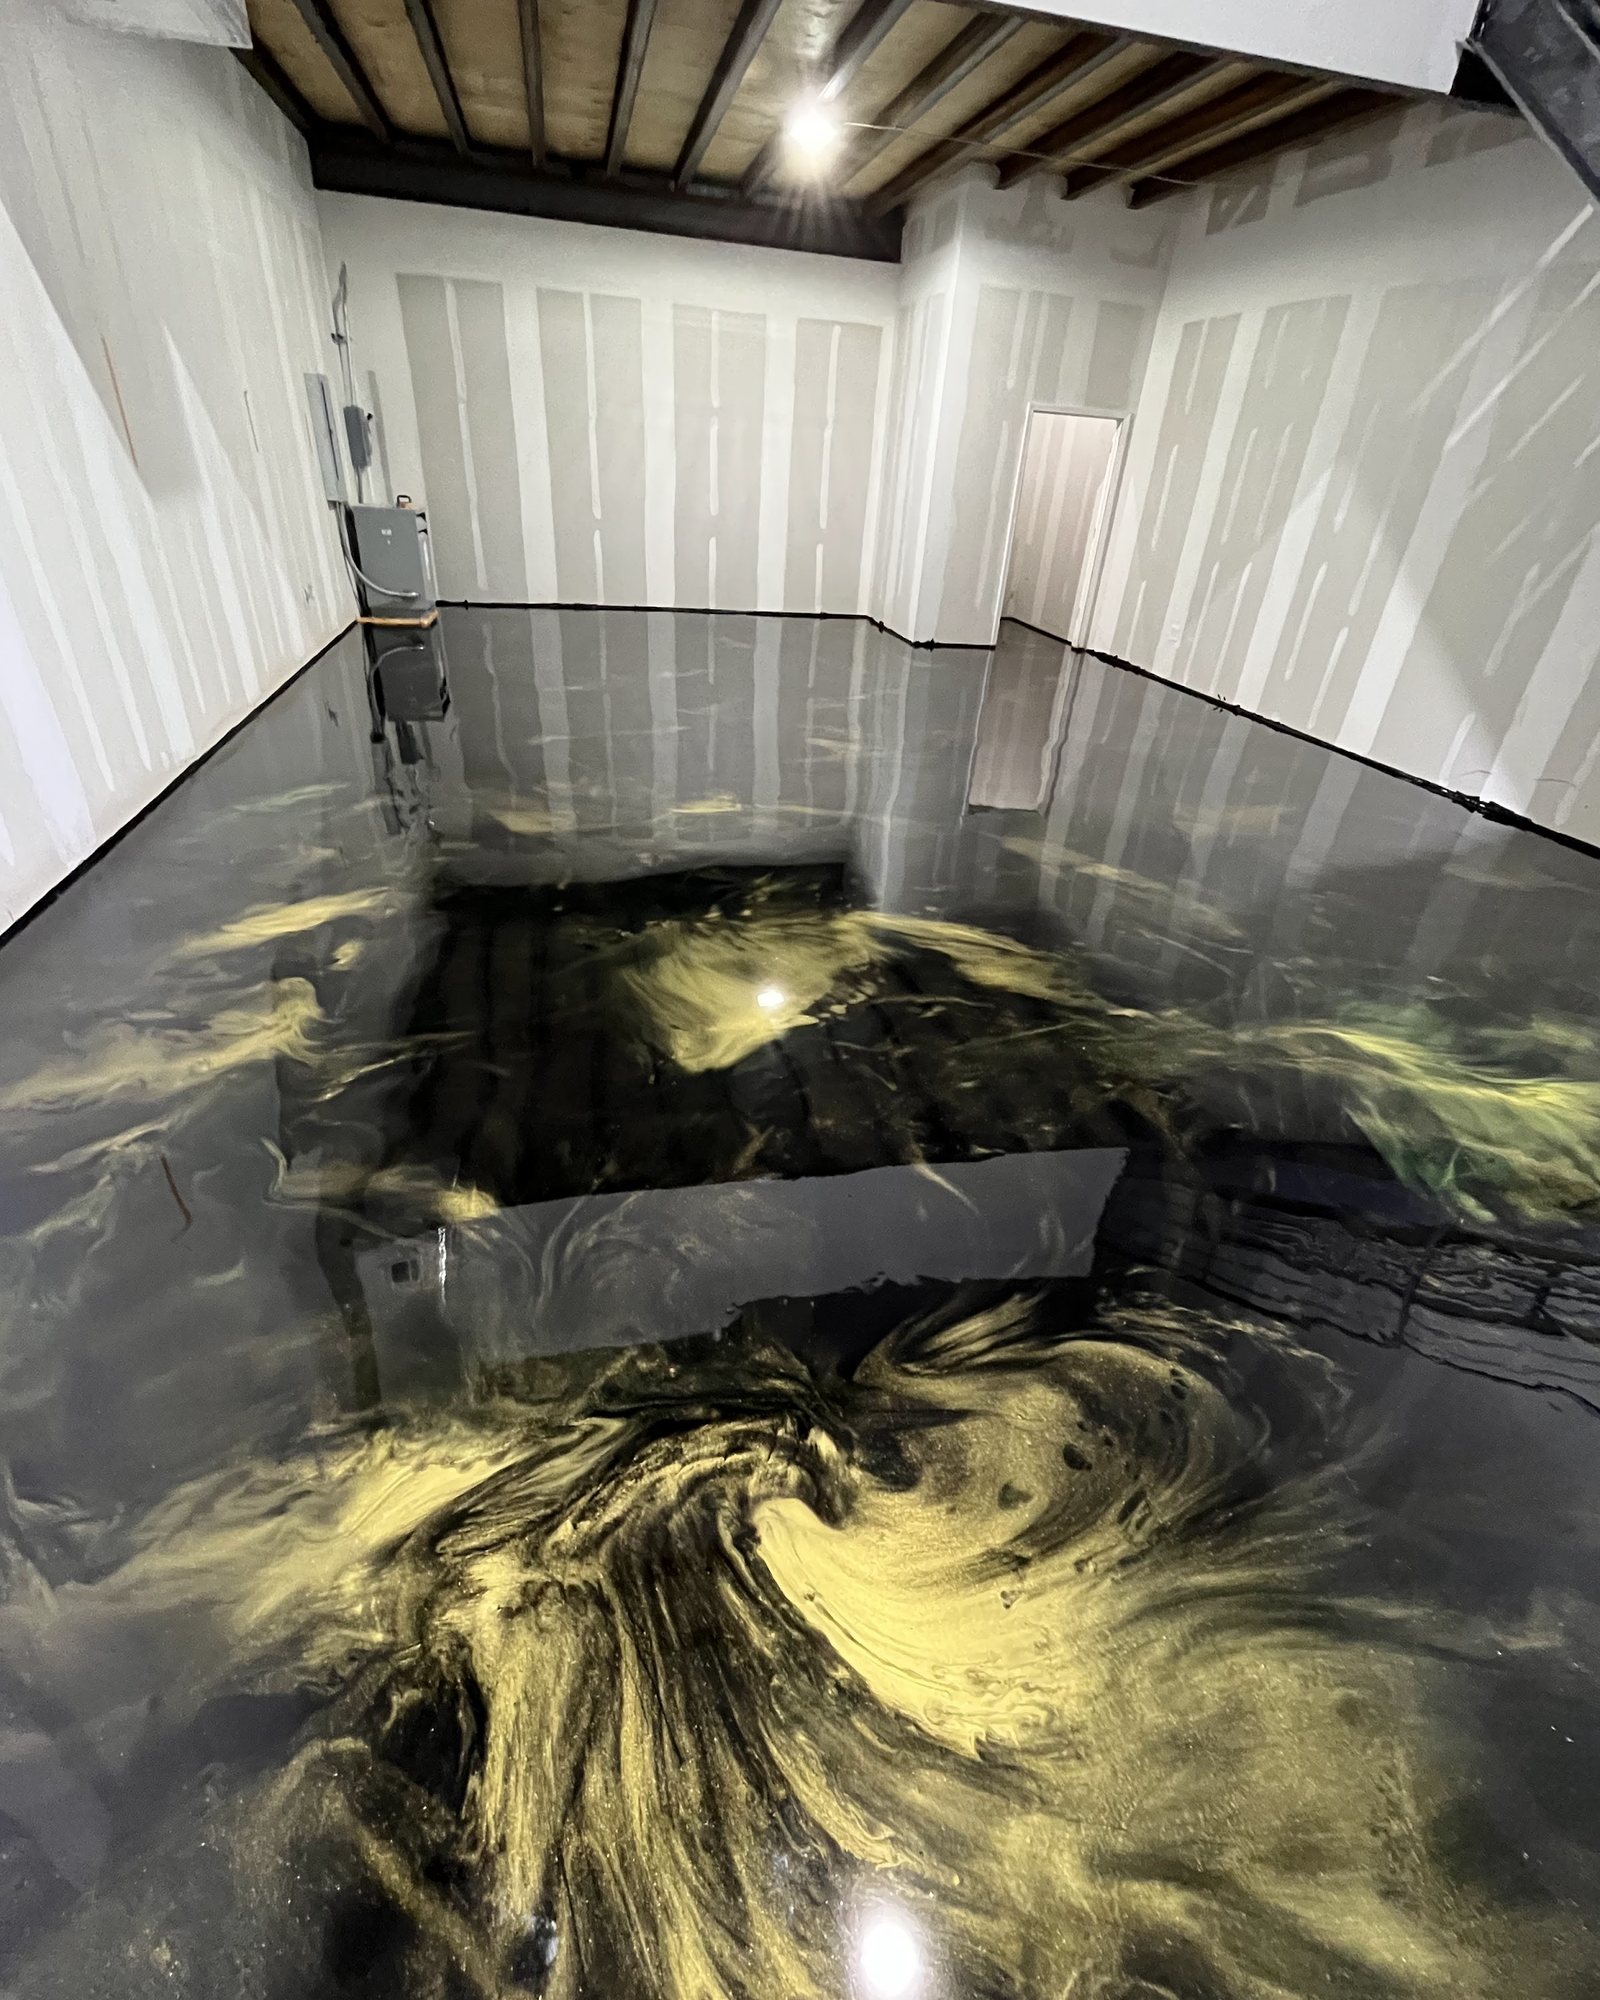
1,200 SF GLOW-IN-THE-DARK METALLIC
Glow-in-the-dark metallic flooring in a commercial warehouse studio.
View project details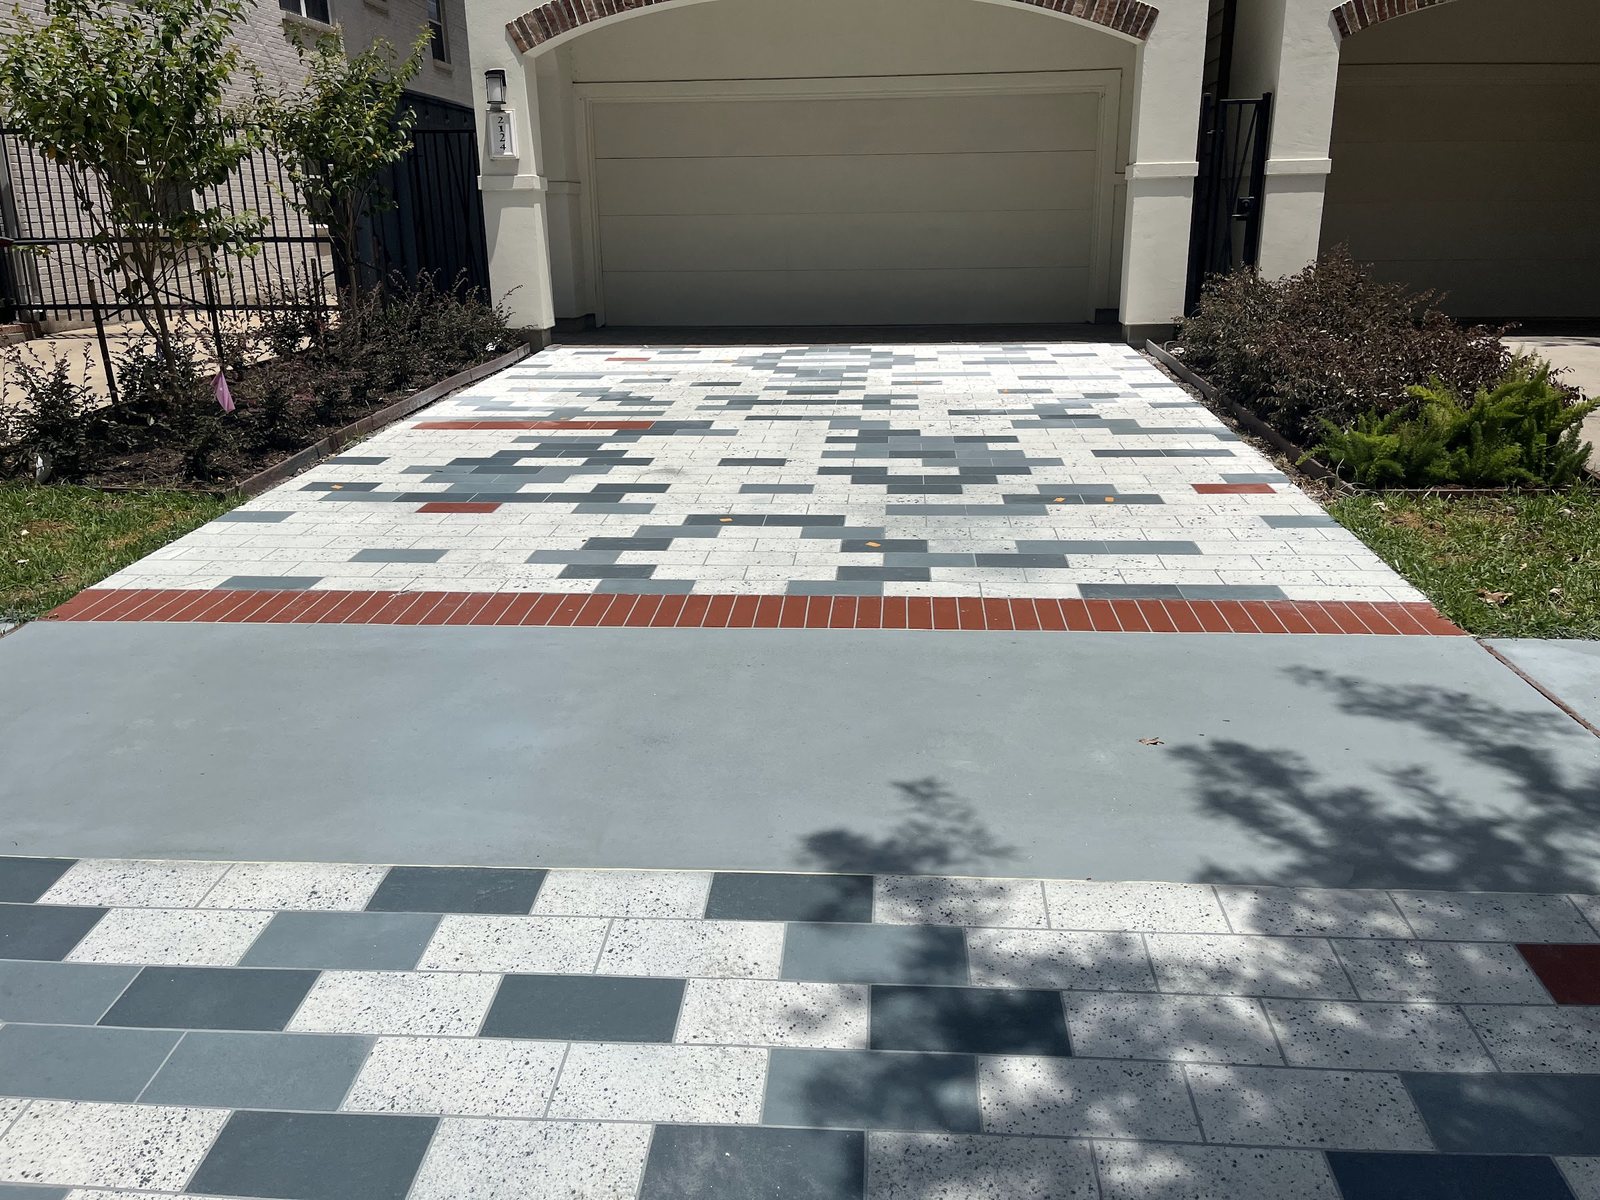
1,200 SF CUSTOM OVERLAY · RIVER OAKS
A hand-laid custom four-color concrete overlay, designed as one surface.
View project details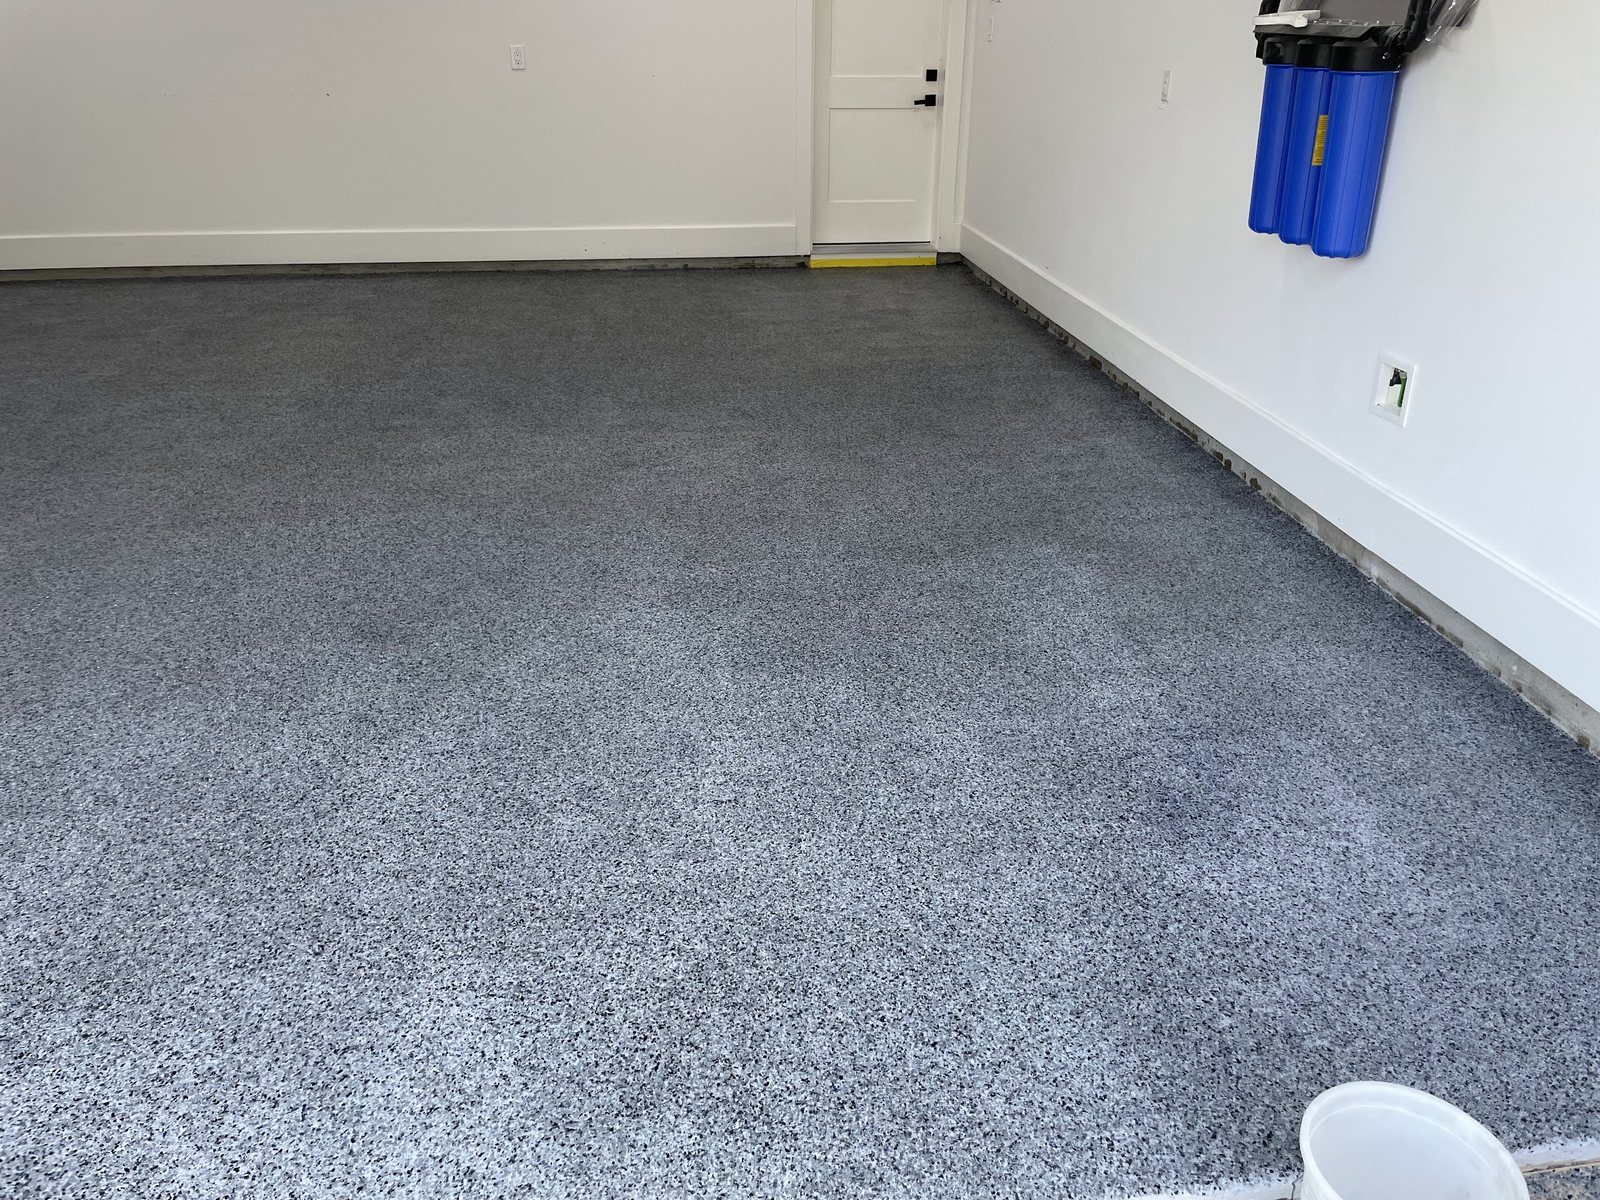
450 SF FLAKE · RESIDENTIAL GARAGE
A light flake blend carried cleanly wall to wall.
View project detailsWhat you can expect
Astro keeps the recommendation connected to the actual concrete, intended use, finish, access, and written project scope.
Preparation, selected system, finish direction, schedule assumptions, and project terms are documented before installation.
A garage, restaurant, warehouse, patio, and living space do not face the same conditions—and should not receive the same recommendation by default.
Our portfolio identifies Astro projects directly. Reference photography is labeled separately wherever it is used to explain possibilities.
Care guidance, return-to-use timing, and applicable warranty coverage and exclusions are provided with the approved project documents.
Greater Houston and surrounding areas
Send photos, approximate square footage, the current condition, and the result you want. Astro will help narrow the preparation, system, finish, and next step.