Specified Around Use
Traffic, cleaning, exposure, downtime, and appearance are defined before the coating system is recommended.

Commercial & industrial · Greater Houston
Choose your facility to compare system directions, preparation, traffic and exposure questions, appearance options, and shutdown planning for Greater Houston projects.
Discuss the project · 713-485-9889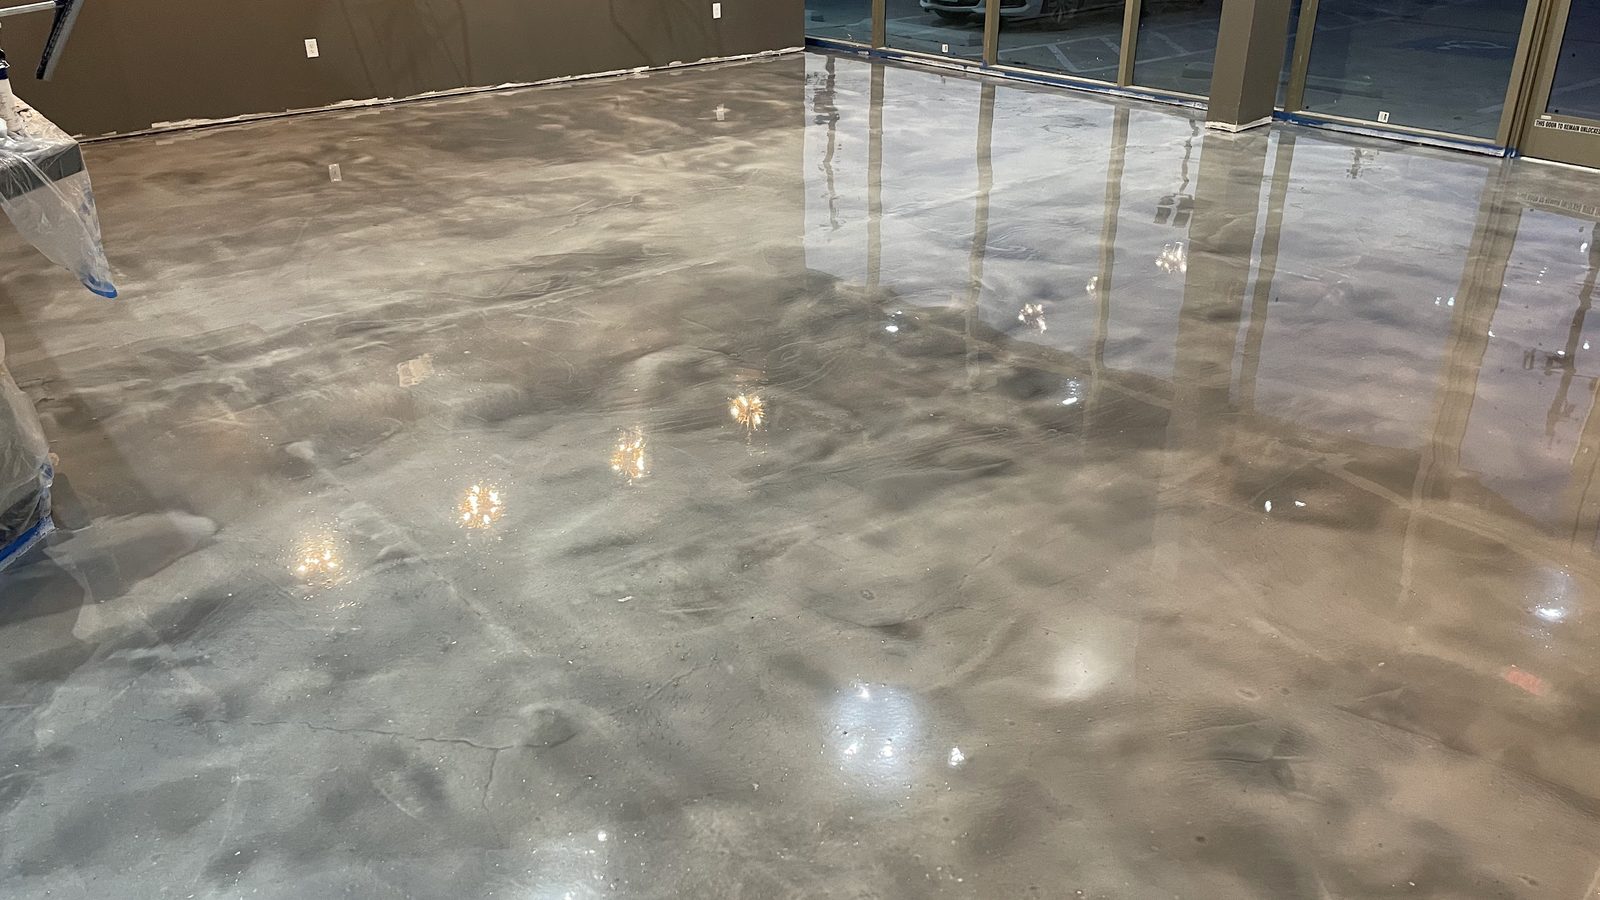
Commercial flooring by industry
Choose the closest environment to see the traffic, cleaning, exposure, concrete, visual, and shutdown questions that should shape the floor. Each guide helps you prepare for a more useful site review.
Retail & Hospitality
Customer-facing environments where brand presentation, traffic, maintenance, and opening schedules must work together.
Plan boutiques, showrooms, salons, studios, and sales spaces around brand design, shoppers, fixtures, sunlight, cleaning, and reopening.
Explore the retail & showroom guideCoordinate dining rooms, bars, lounges, service routes, restrooms, kitchens, patios, nightly cleanup, and reopening by zone.
Explore the restaurant & venue guideFood Retail & Service
Food-facing operations shaped by carts, spills, heat, cold, drainage, sanitation routines, and costly closure time.
Plan sales floors, entries, beverage, produce, deli, coolers, restrooms, stockrooms, and receiving around carts, spills, cleaning, and trading hours.
Explore the grocery & food-retail guideSpecify cooklines, prep, dish, walk-ins, storage, and receiving around grease, water, heat, cleaners, drains, texture, and closure time.
Explore the commercial kitchen guideIndustrial & Automotive
Working floors driven by rolling loads, process exposure, equipment, repairs, markings, and uptime.
Match aisles, docks, storage, workshops, and back-of-house areas to forklifts, pallet jacks, oils, slab damage, markings, cleaning, and phasing.
Explore the warehouse & shop guideMap production cells, machining, wet process, chemical, utility, and material-flow zones around loads, exposure, ESD needs, markings, and shutdowns.
Explore the manufacturing guideSeparate showrooms, service bays, detailing, collision support, parts, and fleet areas by vehicle loads, lifts, fluids, wash activity, and bay availability.
Explore the automotive facility guideHealthcare, Education & Property
Care, learning, public-use, and shared-property environments shaped by cleaning, traffic, wet exposure, weather, access, and phased operations.
Plan clinics, treatment rooms, labs, veterinary spaces, kennels, and grooming areas around cleaners, fluids, wheels, paws, specialty requirements, and room turnover.
Explore the healthcare & veterinary guidePlan K–12 schools, colleges, training, library, and institutional spaces around foot and rolling traffic, cleaning, room use, design, phased work, and academic calendars.
Explore the school & institutional guideRenew apartment, HOA, hotel, club, restaurant, and public-property pool decks, patios, walks, and common areas around water, sun, drainage, texture, and access.
Explore the pool deck & exterior guideFitness facilities, transportation spaces, and mixed-use properties often cross several categories. Share the zones, traffic, cleaning, exposures, and schedule so the review starts with the operation.
Commercial flooring decisions
The system should respond to the operation, not just the square footage. Astro starts with what the floor has to do and how the facility has to keep moving.
Traffic, cleaning, exposure, downtime, and appearance are defined before the coating system is recommended.
The estimate identifies mechanical preparation, agreed repairs, transitions, and conditions that can affect the installation.
Texture, color, sheen, and visual movement are selected around the facility—not treated as an afterthought.
Access, phasing, cure windows, and return-to-service needs are discussed before work is scheduled.
Supplier application references
These reference images help owners, facility teams, and contractors identify the traffic, cleaning, exposure, detailing, and scheduling questions that should shape a commercial flooring scope.
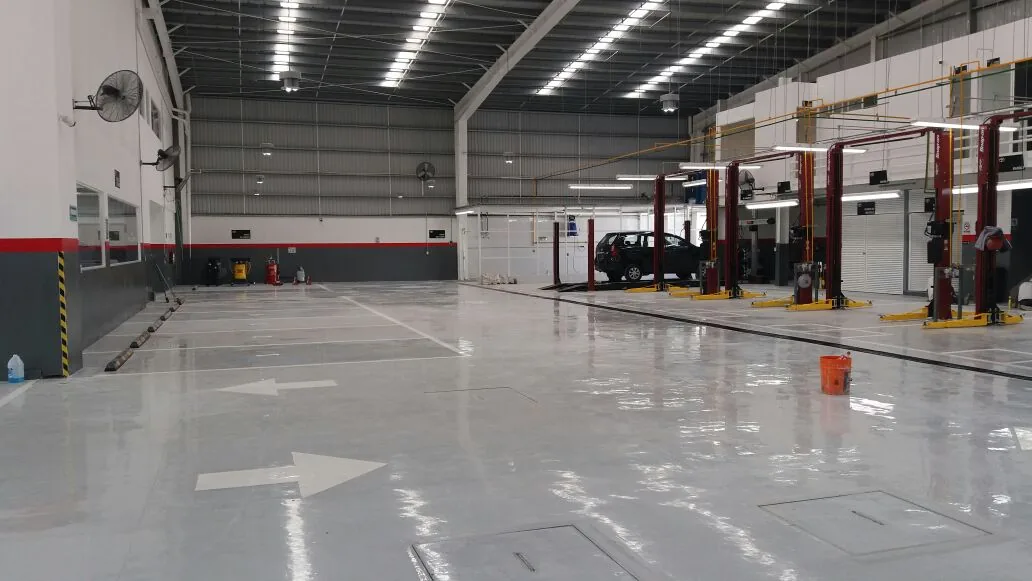 Supplier reference
Use this operating context to discuss vehicle traffic, service chemicals, cleaning, safety markings, and how quickly each bay must return to use.
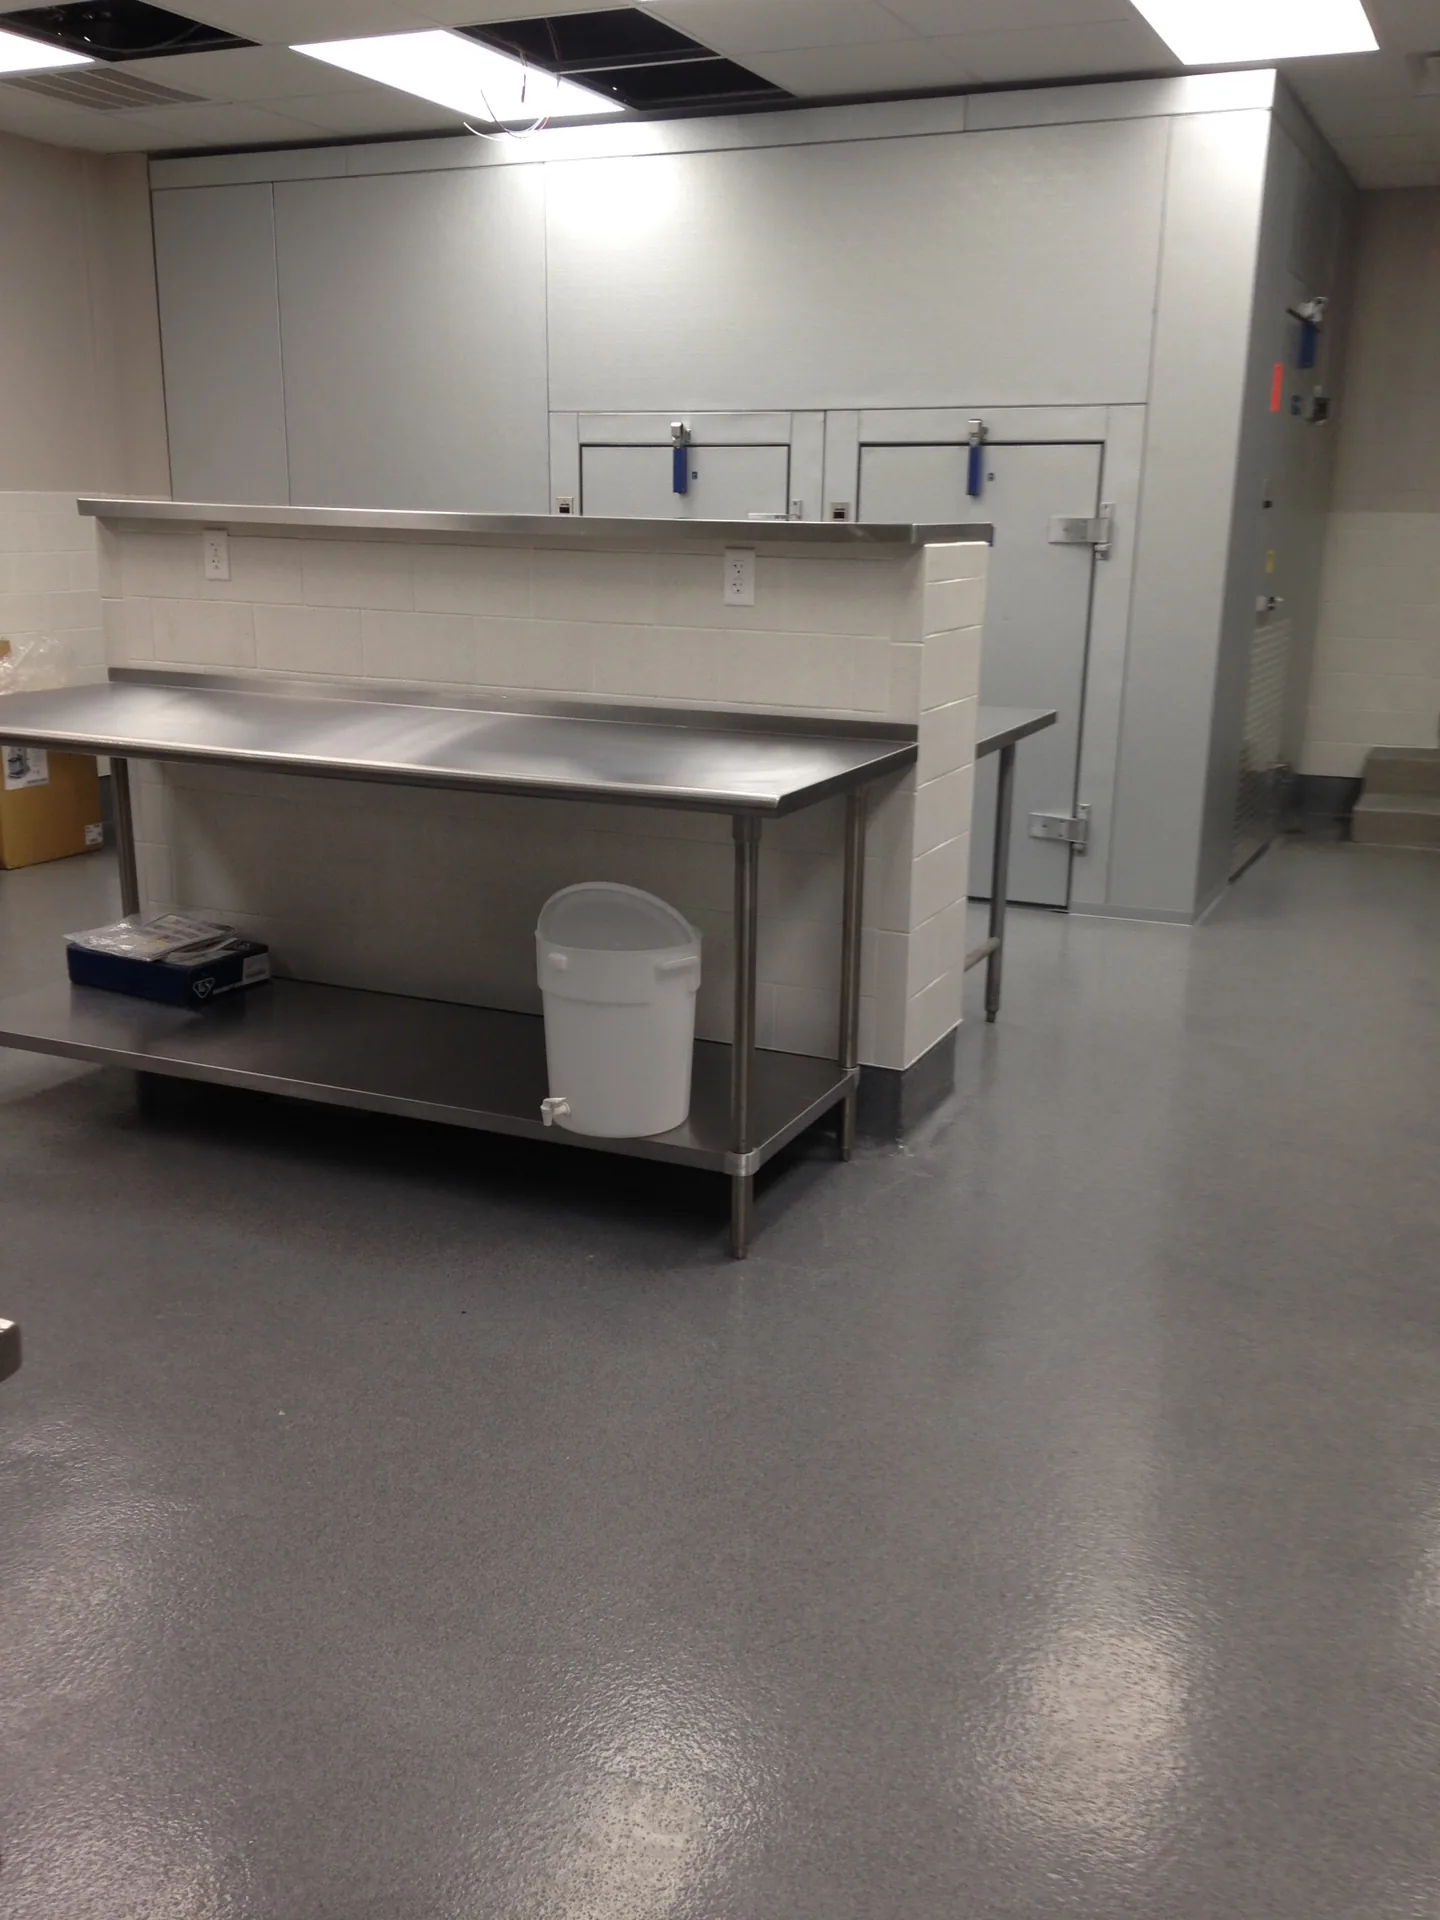 Supplier reference
Use this setting to identify washdown routines, grease and food exposure, drains, slope, cove details, texture, and the available closure window.
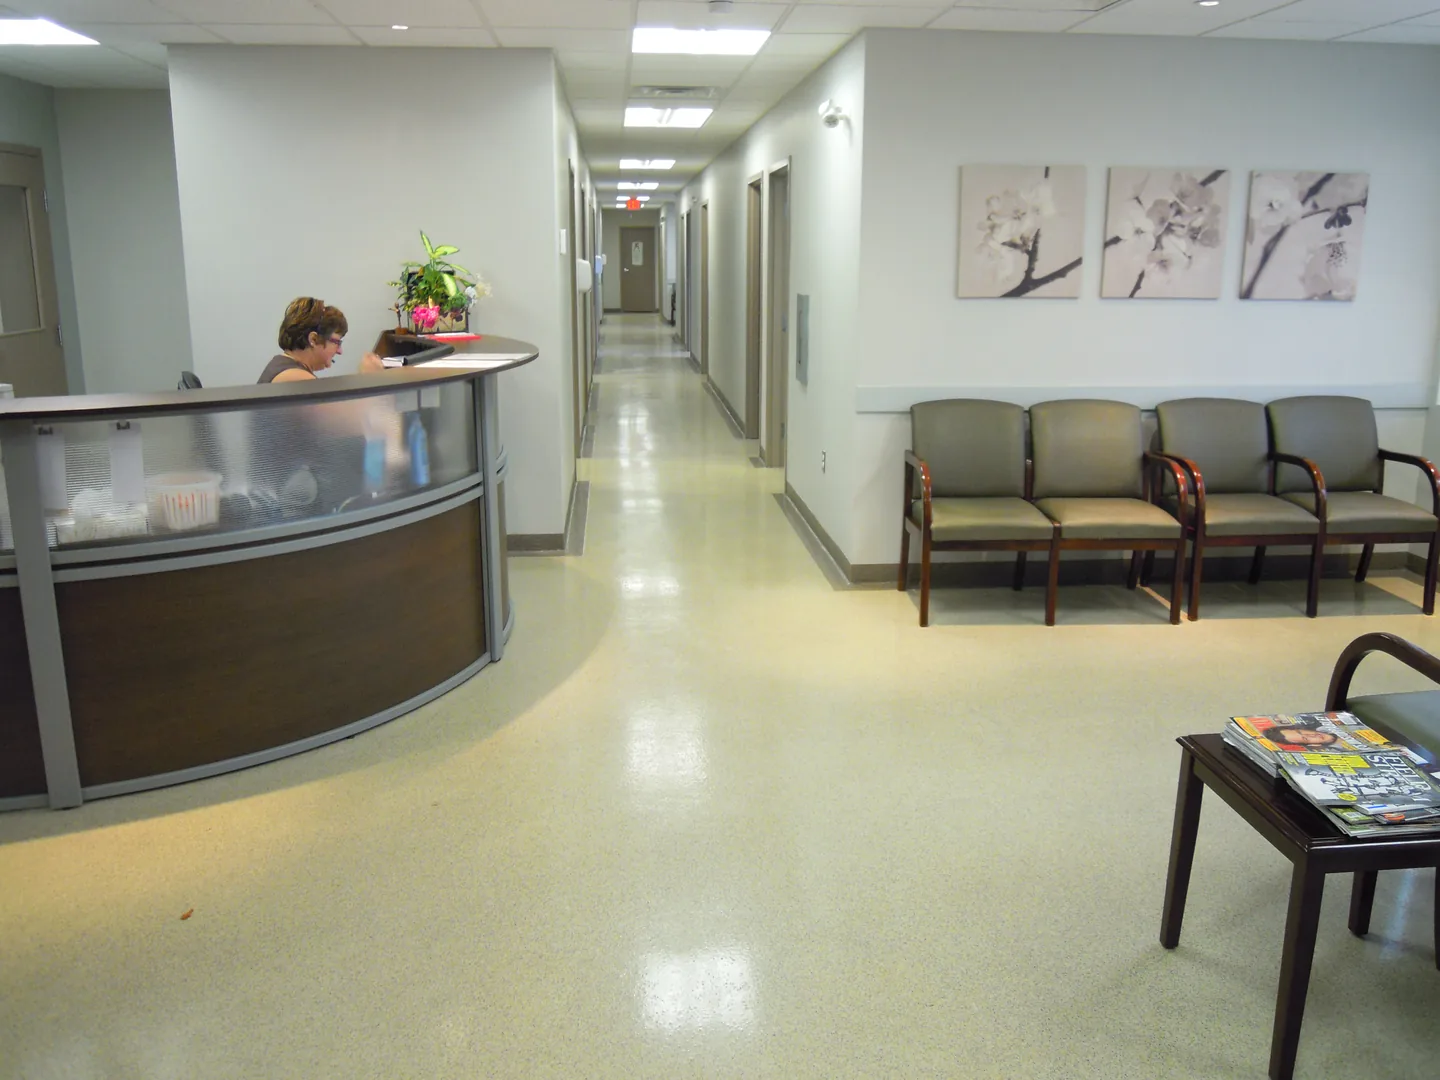 Supplier reference
Use this environment to plan around sanitation, rolling traffic, seamless transitions, room-by-room use, and work inside an occupied facility.
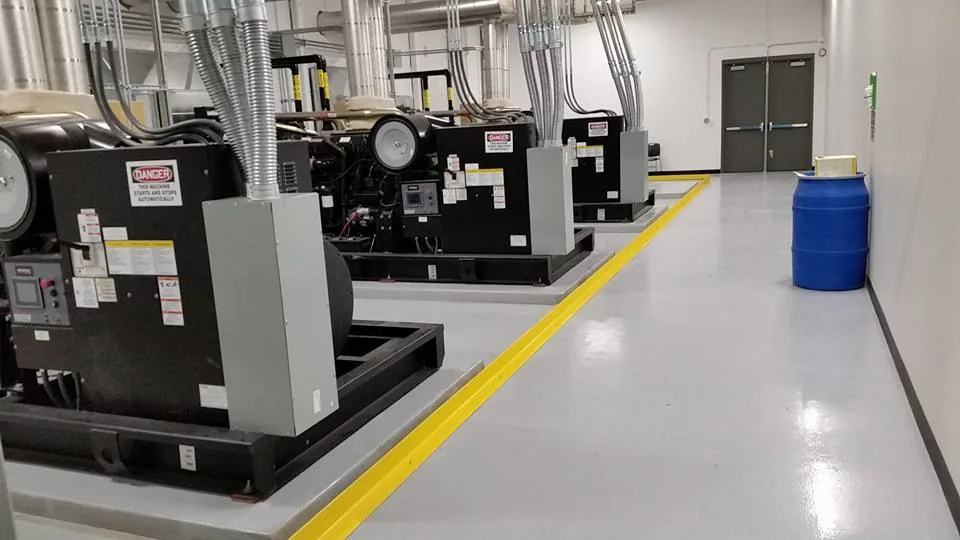 Supplier reference
Use this floor to map equipment and forklift traffic, chemical exposure, safety zones, existing damage, phasing, and production downtime.
Supplier/reference photography is shown only to explain possible applications and finish directions. It is not presented as Astro Epoxy portfolio work. Final appearance and system selection depend on site conditions and current physical samples.
Commercial system guide
These are starting directions, not one-size-fits-all specifications. The exact primer, build, texture, and topcoat follow a review of the slab and operating conditions.
01
Dense texture · Multi-color · Wet-area direction
Good starting point for
Commercial kitchens, restrooms, locker rooms, service areas, medical, and education
Colored quartz aggregate is broadcast into a resinous build and sealed with a protective topcoat. Texture and system build are selected around the area, including whether it is frequently wet or cleaned.
02
Textured · Multi-tone · Practical
Good starting point for
Retail support areas, automotive spaces, utility rooms, corridors, and work areas
Decorative flakes introduce color and texture into a resinous floor. Blend, broadcast level, and finish can be adjusted to suit the space, then encapsulated beneath the specified topcoat.
03
Fluid-applied · Reflective · One of a kind
Good starting point for
Hospitality, retail, showrooms, studios, galleries, lounges, and branded interiors
Metallic pigment is worked through a high-build floor to create depth and movement. Each installation develops differently, so it is best used where a custom, non-repeating finish supports the design of the room.
04
Architectural · Exterior-capable · Restorative
Good starting point for
Patios, entries, walkways, pool decks, public spaces, and exterior common areas
Cementitious overlay systems can refresh existing concrete while adding planned color, texture, borders, and patterns. The surface and exposure are evaluated before the finish is designed.
Product availability and final system selection are confirmed for the project. Printed and screen colors are directional only; select final colors from current physical samples.
From facility review to return to service
A useful proposal connects the finished floor to the actual sequence required to install it.
01
Share the facility type, square footage, traffic, cleaning routine, exposure, and target schedule.
02
Astro reviews existing coatings, concrete condition, contamination, moisture concerns, access, and transitions.
03
System build, texture, color direction, sheen, and project-specific performance needs are narrowed together.
04
The written scope addresses preparation, repairs, phasing, assumptions, installation sequence, and return-to-service timing.
05
The slab is mechanically prepared and each specified layer is installed in the required sequence.
06
The team reviews care, return-to-use timing, completed scope, and written warranty terms with the decision-maker.
Planning a bid or active construction schedule?
Send drawings, finish intent, square footage, photos, site constraints, and target dates. Contractors can also use Astro's dedicated partnership workflow.
Verified Astro installations
Project imagery below is Astro Epoxy work. Supplier reference photography is not presented as our portfolio.
Flagship project
The Spot EDO — approximately 4,000 sq ft in a high-traffic nightclub environment.
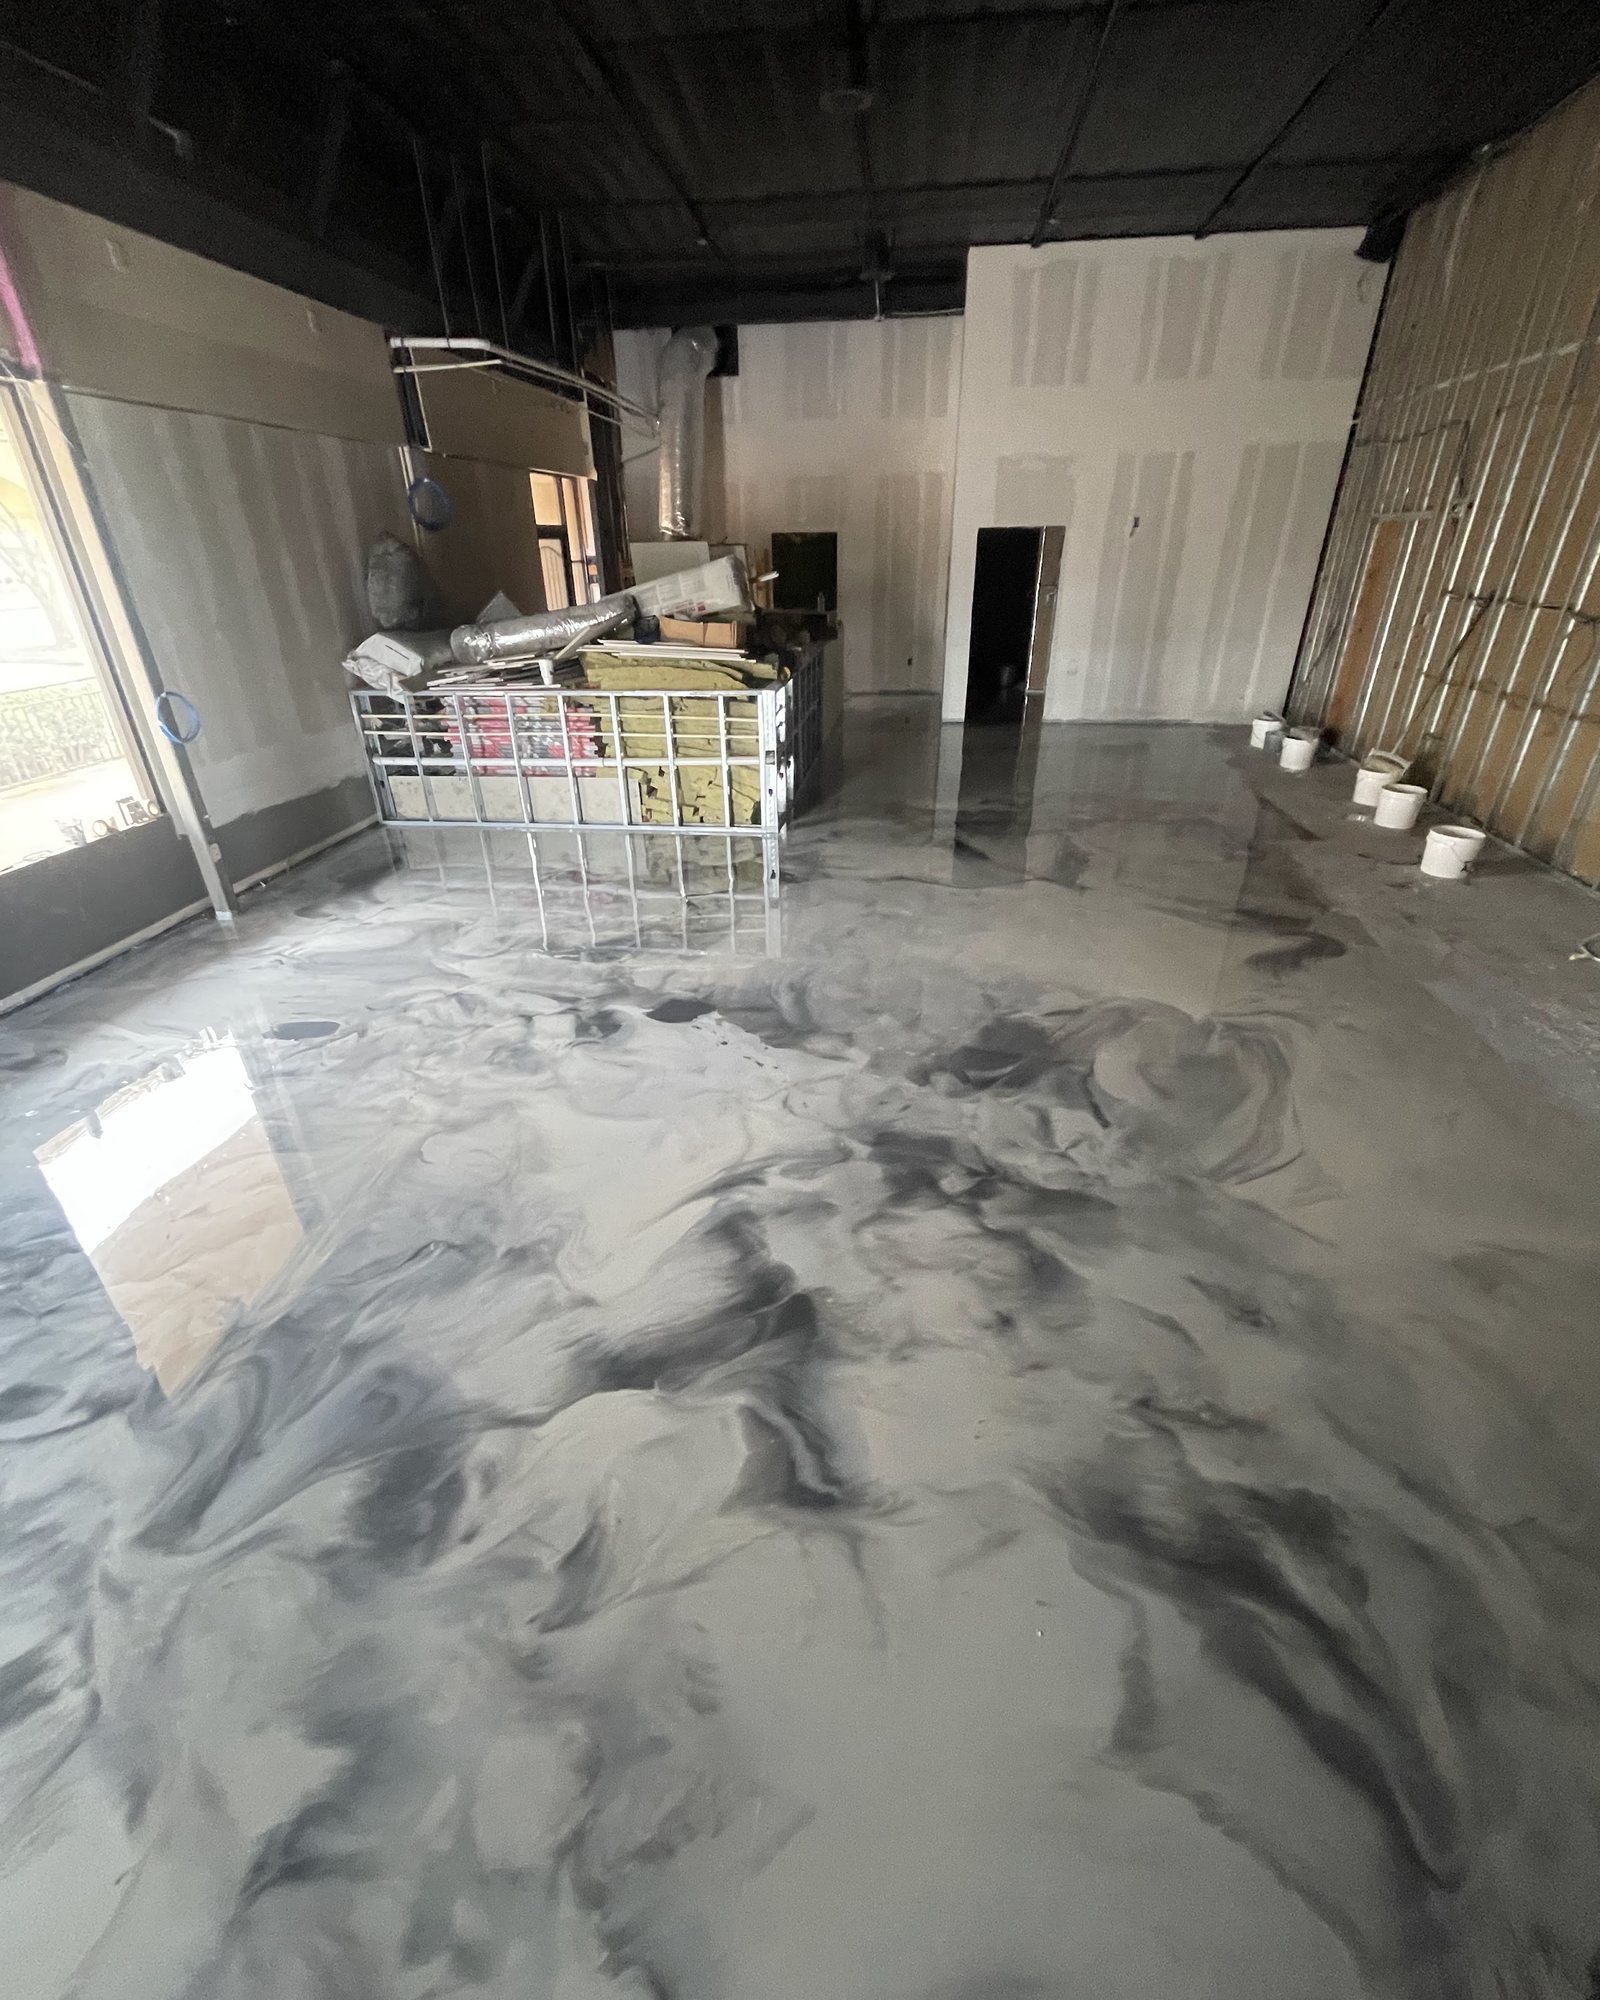
3,000 SF METALLIC + EXTERIOR OVERLAY
Metallic flooring inside, decorative concrete overlay on the patio.
View project details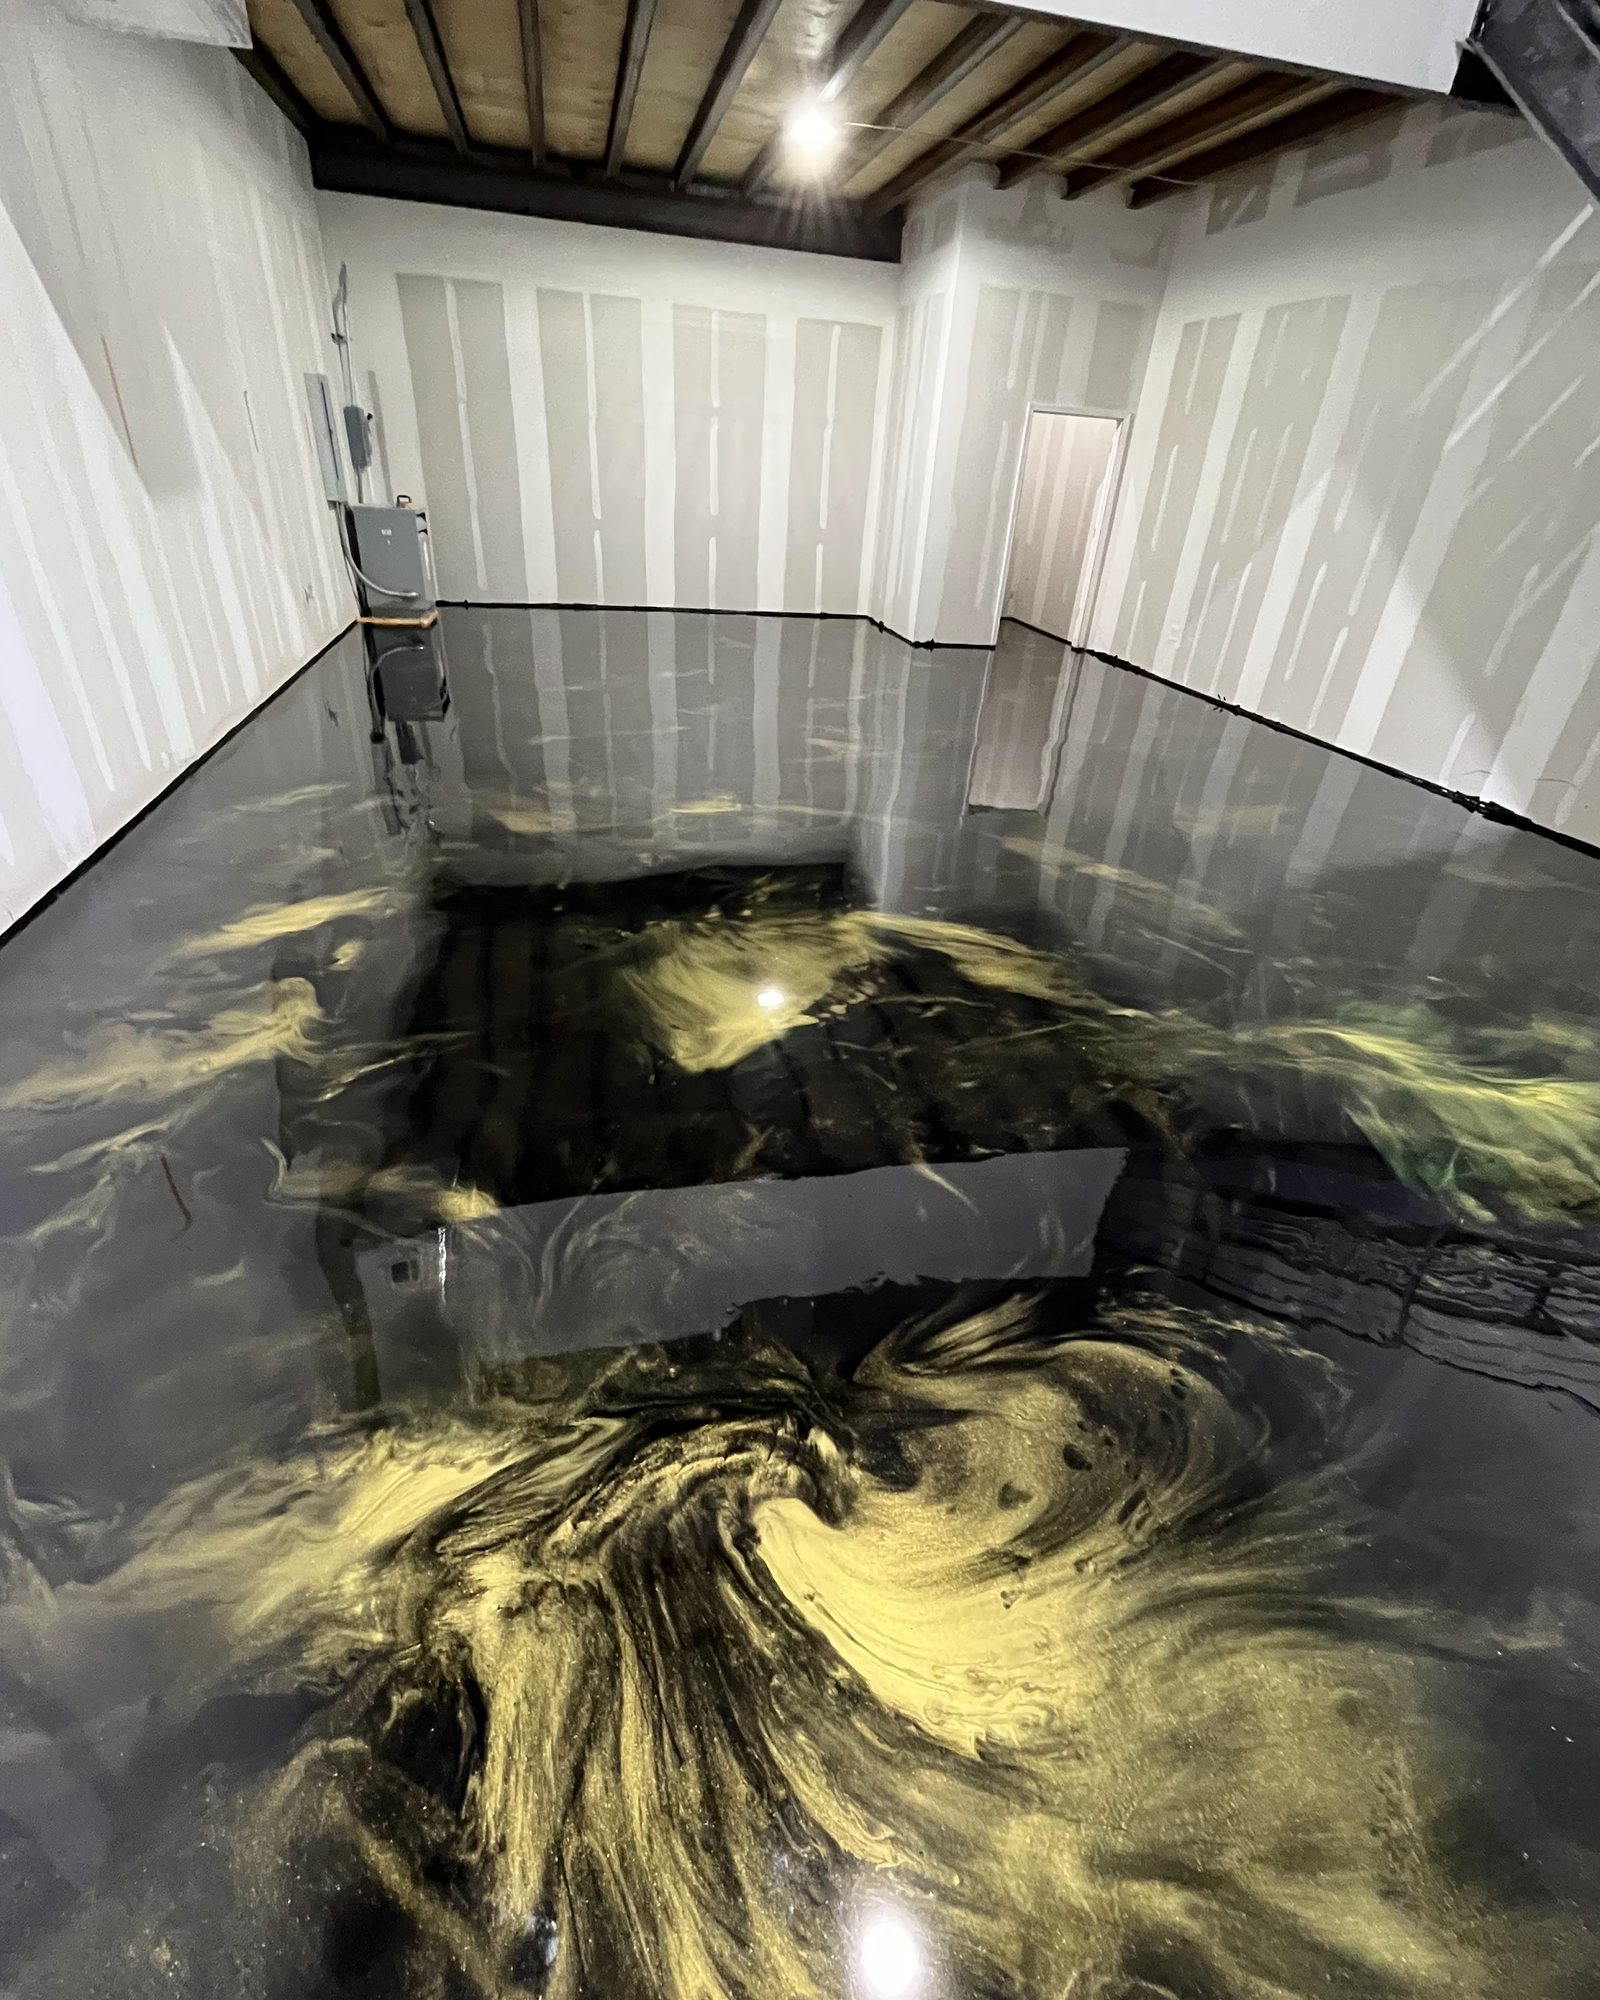
1,200 SF GLOW-IN-THE-DARK METALLIC
Glow-in-the-dark metallic flooring in a commercial warehouse studio.
View project details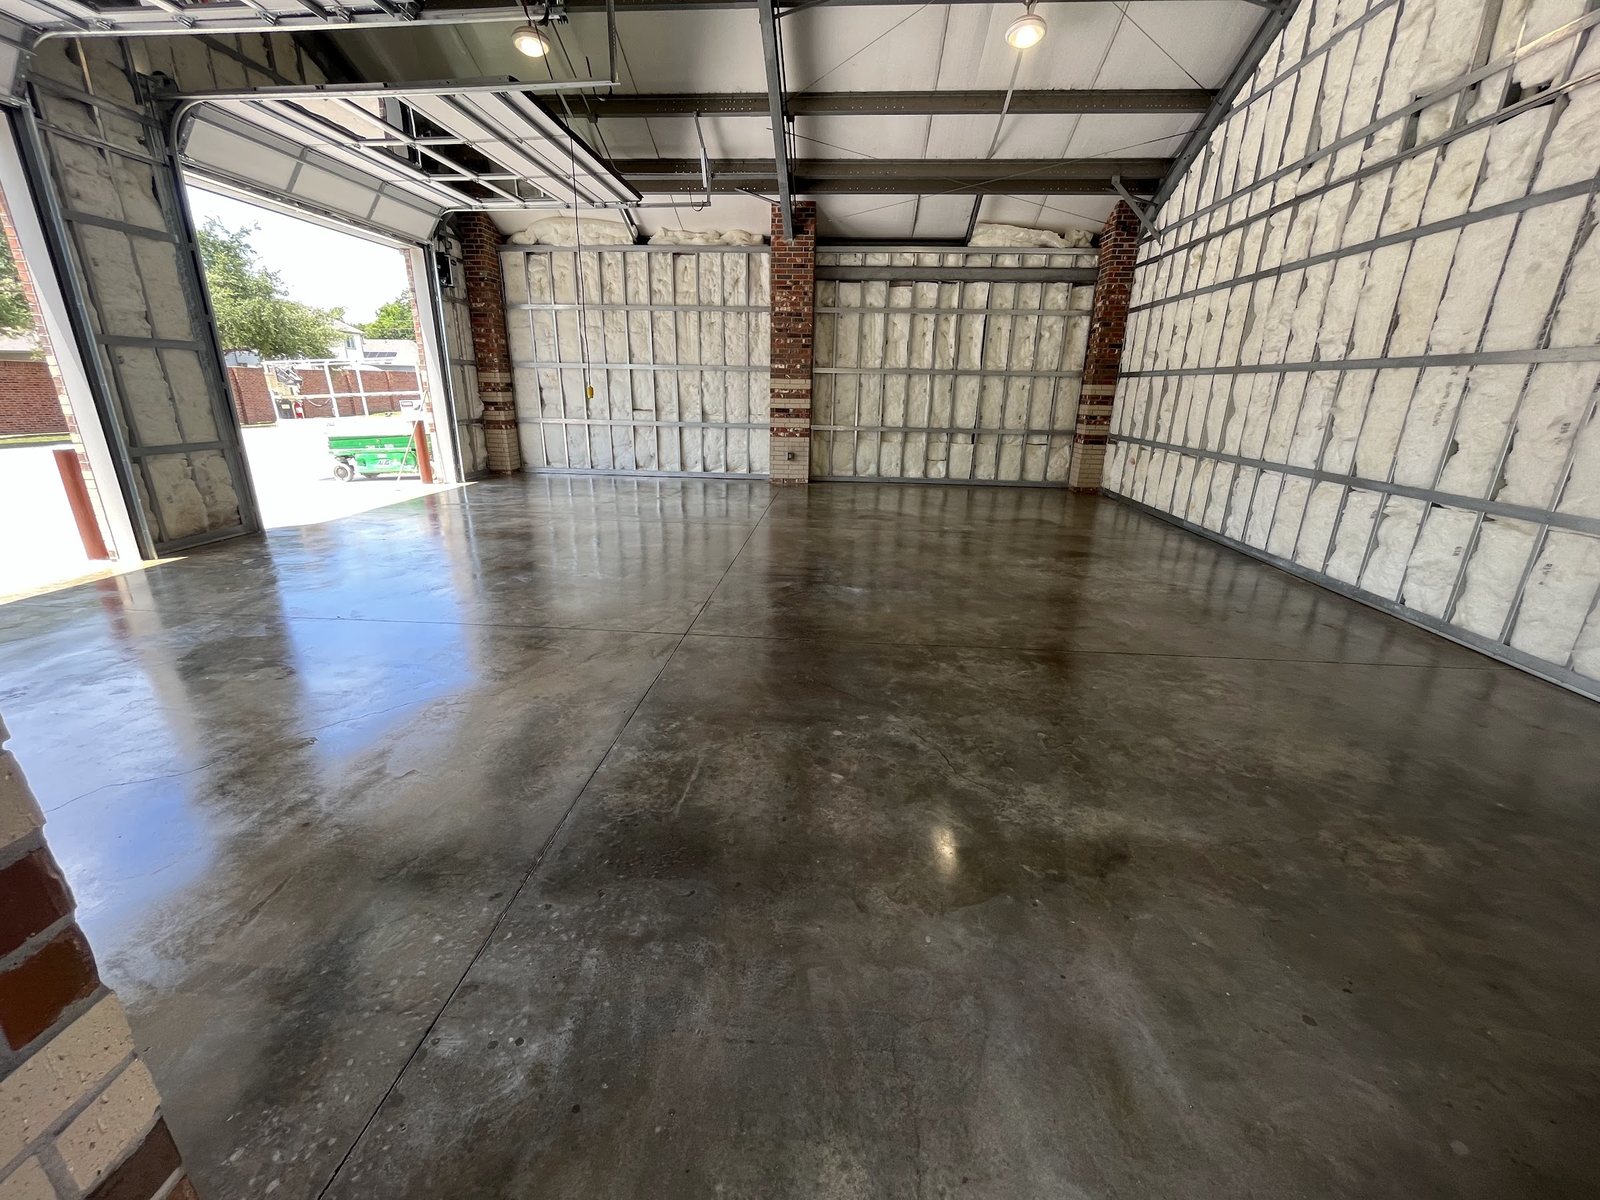
850 SF GRIND & SEAL · GOVERNMENT PROJECT
Clear epoxy grind and seal at a fire station — government project.
View project details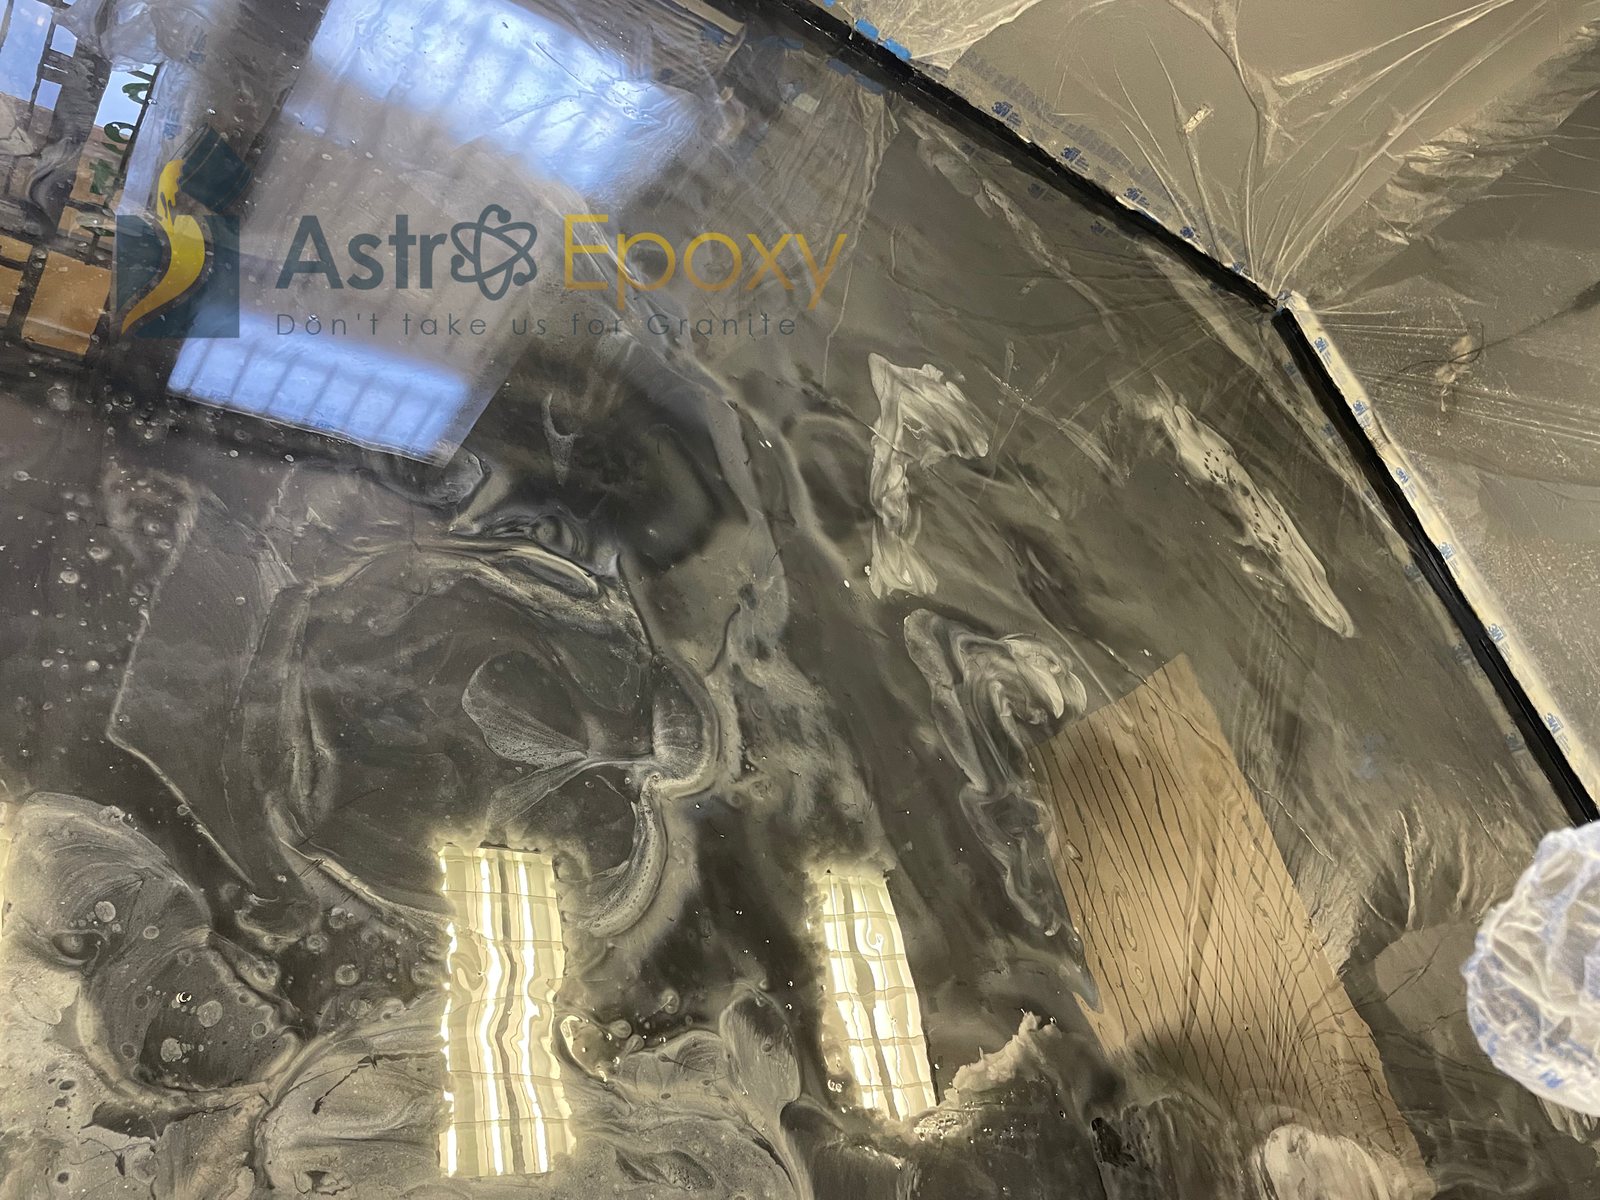
300 SF METALLIC · RETAIL
A poured metallic floor with real depth in a compact retail space.
View project detailsBefore the site review
Direct answers for owners, facility teams, designers, and contractors evaluating a concrete-flooring project.
Quartz is a strong starting conversation for textured wet or service areas, flake for practical multi-tone work spaces, metallic for design-led interiors, and decorative overlays for many exterior concrete surfaces. The final choice depends on the slab, use, exposure, cleaning, and desired finish.
Texture can be adjusted, but the right approach depends on whether the area is wet or dry, how it is cleaned, footwear, slope, and operational needs. Astro documents the agreed texture direction after reviewing the space; no floor is described as slip-proof.
Existing coatings and repairs have to be evaluated. Removal, mechanical preparation, crack treatment, and surface repairs may be part of the scope. Concrete can continue to move, so limitations are identified before installation.
Downtime varies by system, repairs, temperature, humidity, project size, access, and return-to-service requirements. Astro develops the installation sequence and expected cure windows for the actual facility rather than promising one schedule for every floor.
Color families, custom blend directions, and metallic pairings can be coordinated with the space. Screens and printed charts are only a starting point; final color selections are made from current physical samples because light and finish affect the result.
Include the project address, approximate square footage, facility use, current floor condition, photos, cleaning or exposure concerns, preferred finish, access limitations, and target completion window.
Commercial project request
Photos, approximate square footage, current floor condition, facility use, and target timing are enough to begin the conversation.