Make the Floor Part of the Brand
Coordinate color, movement, sheen, texture, and scale with the guest experience instead of treating the floor as background.
Plan for this outcome
Restaurant, bar & venue floors · Greater Houston
Match every zone to what happens there: guest traffic, spills, cleaning, wet work, kitchen demands, patio exposure, brand design, and the time available before doors reopen.
Discuss the venue · 713-485-9889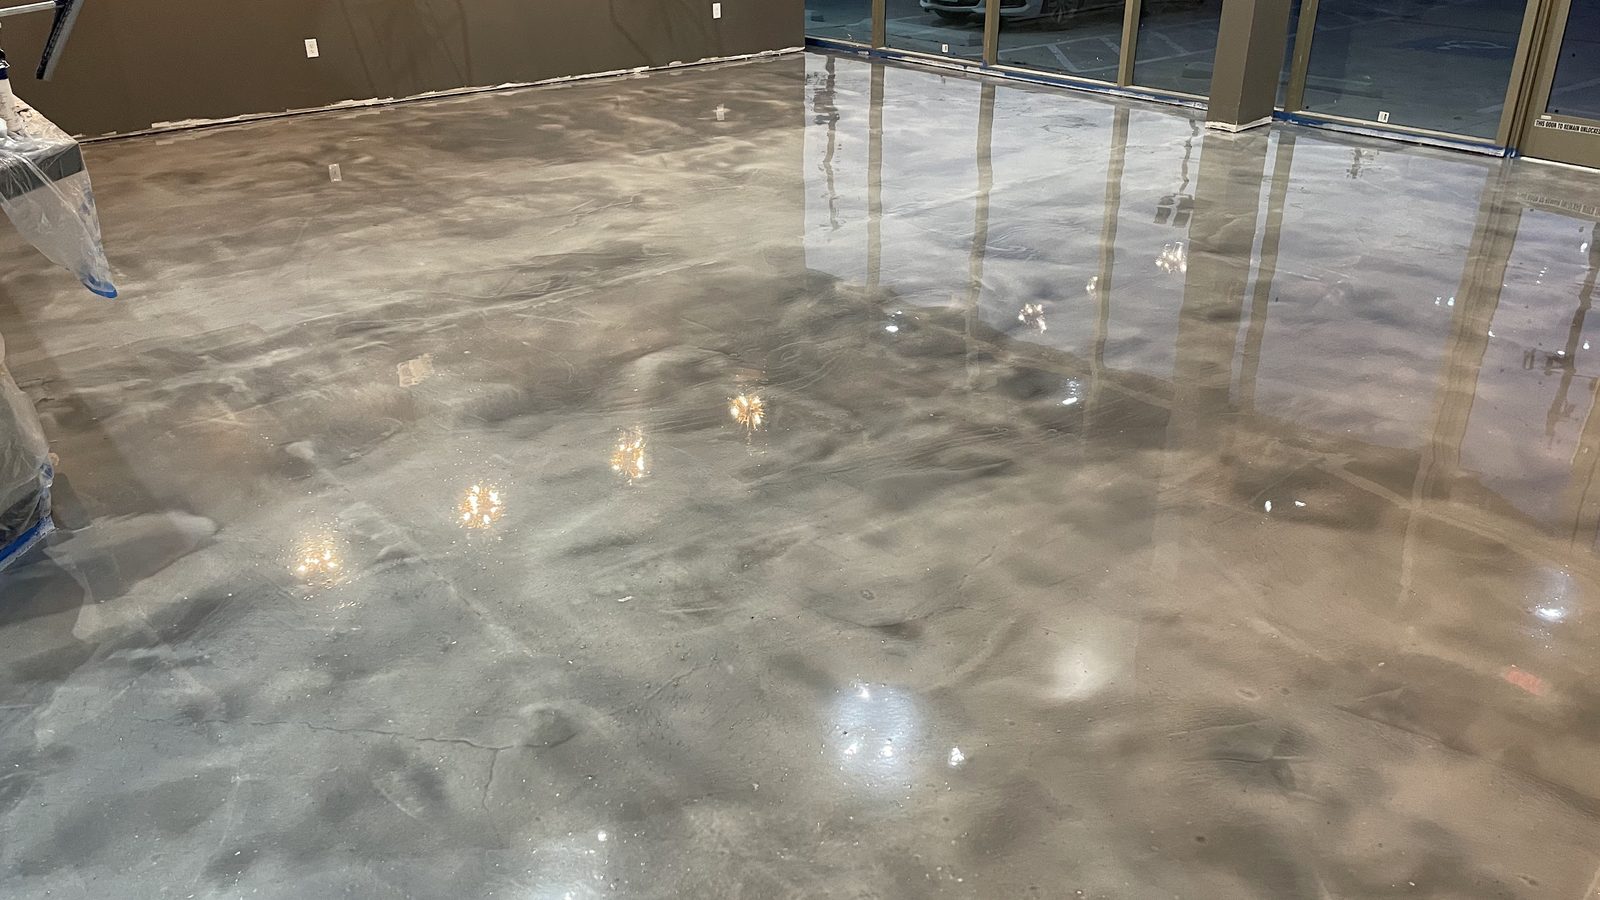
Start with the operation and guest experience
The best direction may change between the dining room, bar, kitchen, restroom, entry, and patio. Astro starts with the result each zone needs.
Coordinate color, movement, sheen, texture, and scale with the guest experience instead of treating the floor as background.
Plan for this outcomeMatch the finish to foot traffic, chairs, carts, food and drink spills, cleaning products, and the nightly maintenance routine.
Plan for this outcomeTreat kitchens, dish areas, entries, restrooms, patios, and bar-service zones around their own water, texture, heat, and exposure needs.
Plan for this outcomeWork backward from the required reopening, inspection, equipment, furniture, and foot-traffic milestones before installation begins.
Plan for this outcomeRestaurant and venue use cases
A floor can move from dry guest seating to a wet service path, hot kitchen, restroom, entry, and outdoor patio in a few steps. Each zone earns its own questions before the finishes are coordinated.
What the floor experiences
Guest traffic, stools, chairs, service carts, drink spills, lighting, sound, and brand expectations
Plan before specifying
Choose the visual field, color movement, sheen, texture, maintenance routine, and transitions as part of the room design.
What the floor experiences
Grease, food acids, water, hot equipment, cleaning chemistry, carts, dropped items, and floor drains
Plan before specifying
Document exact chemicals, temperatures, cleaning method, slope, drainage, texture, base details, equipment, and thermal events.
What the floor experiences
Tracked-in water, concentrated foot traffic, supply carts, tight turns, thresholds, and repeated cleaning
Plan before specifying
Balance texture and cleanability, then coordinate colors, joints, wall edges, door clearances, and transitions to adjacent floors.
What the floor experiences
Sun, rain, temperature change, furniture, service traffic, drainage, landscaping, and public access
Plan before specifying
Use an exterior-appropriate system and plan slope, drainage, texture, weather exposure, edges, patterns, and reopening conditions.
The dining room, kitchen, restroom, and patio can share colors and design cues without forcing one coating system into conditions it was not selected to handle. The useful specification separates performance needs first, then connects the finished venue.
Houston hospitality floor comparison
Metallic, quartz, flake, specialty resinous, decorative overlay, and concrete-forward finishes answer different parts of a restaurant or venue. The product name alone does not define preparation, texture, topcoat, exposure, or return to service.
01
Strong starting point for
Dining rooms, lounges, nightclubs, branded interiors, and design-led guest spaces
Visual direction
Reflective depth, clouds, veins, smoke, layered color, and non-repeating movement
Evaluate before selecting
Slab condition, lighting, desired movement, color pairing, sheen, texture, topcoat, service traffic, cleaning, and cure conditions
02
Strong starting point for
Wet service areas, kitchens, dish zones, restrooms, entries, and selected back-of-house floors
Visual direction
Dense, fine-grain aggregate field with coordinated blends and adjustable texture
Evaluate before selecting
Water, grease, footwear, drains, slope, cleaning, wheeled traffic, exact exposures, texture, coves, transitions, and complete system build
03
Strong starting point for
Service corridors, storage, employee areas, utility rooms, restrooms, and casual mixed-use spaces
Visual direction
Practical multi-tone blend that visually softens everyday marks and color variation
Evaluate before selecting
Blend, broadcast density, texture, topcoat, carts, maintenance, water, chemical exposure, and relationship to guest-facing finishes
04
Strong starting point for
Work zones where exposure, thermal conditions, cleaning, color coding, or system build leads the decision
Visual direction
Controlled color and texture, usually performance-led rather than visually expressive
Evaluate before selecting
Hot water or steam, fats, acids, sanitizers, contact time, temperature, impact, cleaning, downtime, manufacturer documentation, and base details
05
Strong starting point for
Patios, outdoor dining, entries, courtyards, walkways, and connected event areas
Visual direction
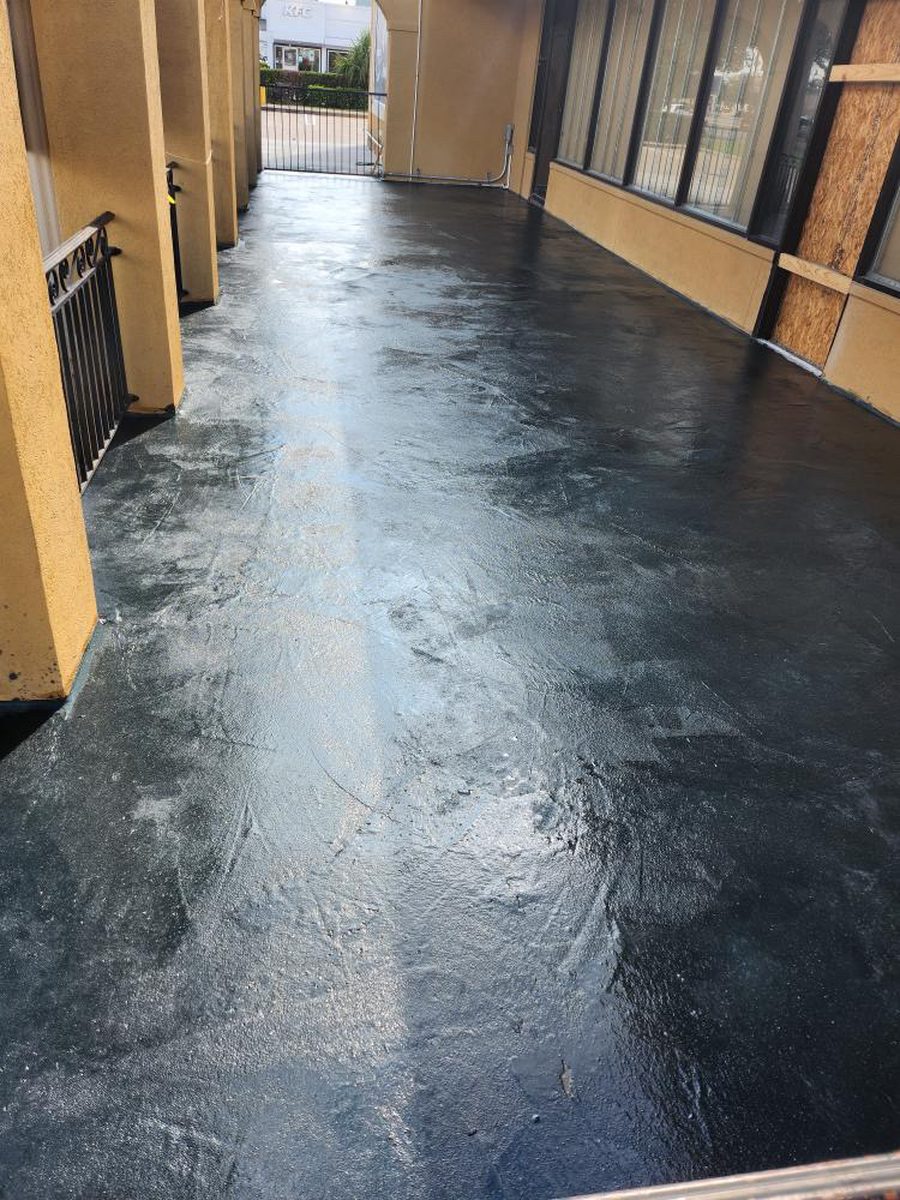
Stone, tile, brick, bands, borders, troweled movement, layered color, and architectural patterns
Evaluate before selecting
Exterior exposure, concrete condition, drainage, slope, joints, texture, pattern scale, sealer, furniture, and maintenance
06
Strong starting point for
Breweries, casual dining, studios, and interiors where existing concrete character supports the concept
Visual direction
Visible aggregate, natural variation, repairs, stains, and a clear or translucent finished direction
Evaluate before selecting
Previous flooring, adhesive, grease, patches, stains, aggregate exposure, samples, sheen, traffic, and whether the slab is worth revealing
Kitchens and process areas require exact information about chemicals, temperatures, contact time, cleaning, drainage, and thermal events. Final specialty-system selection should be checked against current manufacturer documentation for the complete build.
Discuss the VenueRestaurant and venue floor design
A hospitality floor can be quiet architecture or the visual signature of the room. The right direction accounts for scale, lighting, furniture, traffic, photography, cleaning, and how the space should feel after dark.
01
Marble-like depth, smoke, clouds, veins, reflective fields, and custom color pairings
02
Single-color fields, coordinated flake or quartz blends, accents, borders, and zone changes
03
Grinding, staining, clear finishes, visible aggregate, natural variation, and honest repair marks
04
Stone, brick, tile, borders, bands, troweled movement, and multi-color patio overlays
Design decisions to document
Preparation and reopening
The finished floor is only one part of the project. Existing materials, grease, moisture, drains, repairs, equipment, access, inspections, and cure conditions can control both the scope and the reopening date.
Identify tile, VCT, paint, epoxy, sealer, adhesive, grease, curing compounds, weak repairs, contamination, and other bond risks.
Document moisture history, cracks, joints, spalls, patches, slopes, drains, low areas, thresholds, stairs, edges, and transitions.
Define removal, grinding or other specified preparation, dust control, repair assumptions, test areas, acceptance, and protection of adjacent work.
Ready for light foot traffic is not automatically ready for cleaning, heavy equipment, kitchen heat, furniture, full service, or chemical exposure. Define the required milestone for each zone, then work backward through installation and cure conditions.
01
Separate guest, service, kitchen, wet, restroom, entry, storage, and exterior zones by use and operating pressure.
02
Review current flooring, adhesive, grease, moisture history, cracks, joints, drains, slopes, patches, and transitions.
03
Define preparation, system build, colors, movement, texture, sheen, edges, bases, markings, and realistic variation.
04
Sequence removal, preparation, installation, cure windows, inspections, cleaning, furniture, equipment, and reopening.
05
Complete the written scope and review return-to-service timing, care, maintenance, limitations, and warranty terms.
Verified Astro hospitality work
These are Astro Epoxy installations. They show design-led hospitality flooring at venue scale, an interior-to-patio approach, and a compact branded commercial floor.
Flagship hospitality project
Continuous metallic flooring installed at nightclub scale in a high-traffic venue.
Metallic + exterior overlay
Approximately 3,000 sq ft of metallic flooring inside a nightclub and restaurant space, plus a decorative concrete patio overlay.
View project details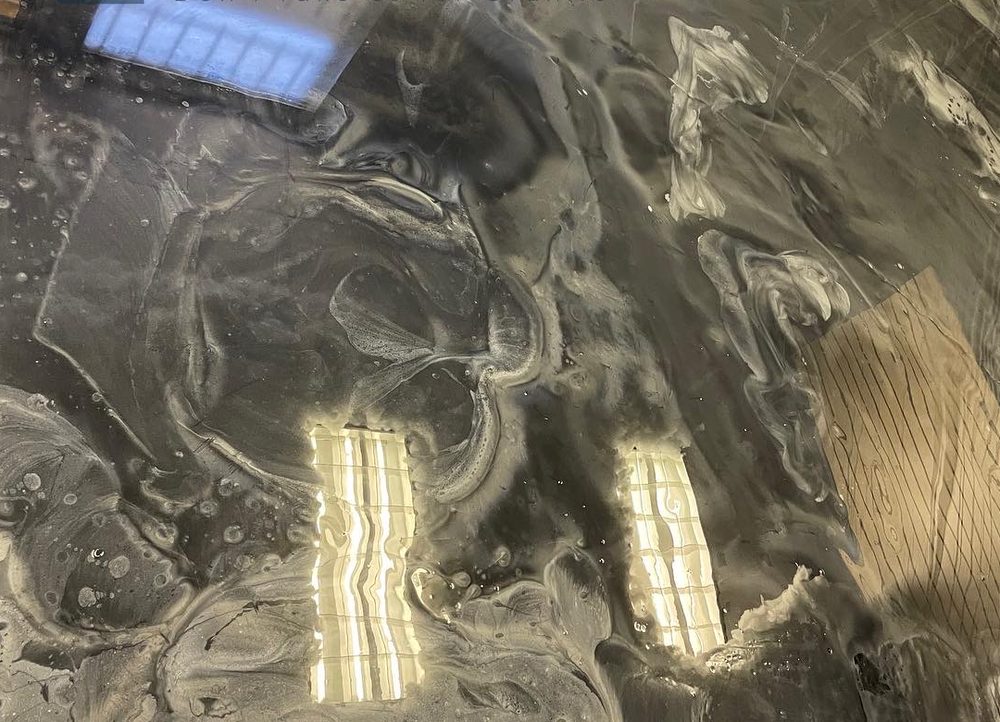
Metallic · Branded retail
Approximately 300 sq ft of metallic flooring in a compact branded retail interior—shown here as commercial design proof.
View project detailsOwners, general contractors, designers, and facility partners can send plans, finish intent, equipment layout, schedule constraints, and site details through Astro's contractor workflow.
Restaurant and venue floor coating cost
Guest areas, kitchens, service corridors, restrooms, and patios can have different preparation, system, design, and scheduling needs. A useful estimate separates those decisions before presenting a total.
7
A floor plan, photos, operating use, and target opening date can start the review. A site visit or complete construction information turns it into a defensible scope.
Start the Venue ReviewBefore the venue site review
Direct answers for owners, operators, designers, general contractors, and facility teams planning a Houston hospitality flooring project.
The best direction changes by zone. Metallic epoxy can lead a guest-facing design; quartz or another textured resinous build can be evaluated for wet and service areas; flake can fit support spaces; specialty systems may be needed for defined kitchen exposure; decorative overlays can connect patios and outdoor areas; and concrete-forward finishes can suit concepts that want visible slab character.
Usually they should be evaluated separately. A dining room prioritizes design, chairs, guest traffic, cleaning, lighting, and brand experience. A kitchen or dish area can add water, grease, food acids, hot equipment, floor drains, aggressive cleaning, carts, and thermal events. The finishes can coordinate without forcing one build into every zone.
Start with actual operating conditions: temperatures, hot-water or steam cleaning, grease, fats, acids, sanitizers, contact time, spill frequency, carts, impact, drains, slopes, coves, texture, and shutdown limits. The complete system should then be checked against current manufacturer documentation rather than relying on the word epoxy alone.
Texture can be adjusted by zone, but water, grease, footwear, slope, drains, cleaning method, rolling carts, and desired cleanability all affect the decision. More texture can improve grip conditions while also changing cleaning and cart movement. No floor is presented as slip-proof.
Those conditions belong in the written recommendation. Chair feet, grit, dragging, cart wheels, cleaning tools, chemicals, gloss, color, system build, and maintenance affect visible wear. Furniture protection and cleaning expectations should be discussed with the selected finish rather than promising a scratch-proof floor.
Closure depends on removal, preparation, repairs, system layers, temperature, humidity, access, inspections, cure conditions, and what must return to the floor. Foot traffic, furniture, equipment, cleaning, and full service may have different milestones. Astro builds the sequence around the actual venue and reopening date.
Not automatically. Existing materials must be identified and evaluated for bond, stability, movement, contamination, moisture, height, and compatibility. Removal, mechanical preparation, repairs, test areas, or a different recommendation may be needed before the approved substrate is ready.
They can share color, pattern, and brand cues while using different system directions. Exterior concrete adds sun, rain, drainage, temperature change, texture, and weather exposure, so an interior metallic floor and an exterior decorative overlay may coordinate without being the same material.
Send the address, floor plan or approximate dimensions by zone, wide photos, close photos of damage and existing materials, operating use, traffic, cleaning routine, known exposures, drains and wet areas, equipment and furniture plan, hours, access limits, desired design, and target closure or opening dates.
Houston restaurant, bar & venue project request
Photos, a floor plan or approximate dimensions, operating use by zone, current floor, desired design, and target timing are enough to begin the recommendation.