Documented transformation
The gallery follows the room from its original floor covering through exposed-concrete preparation to the finished surface.

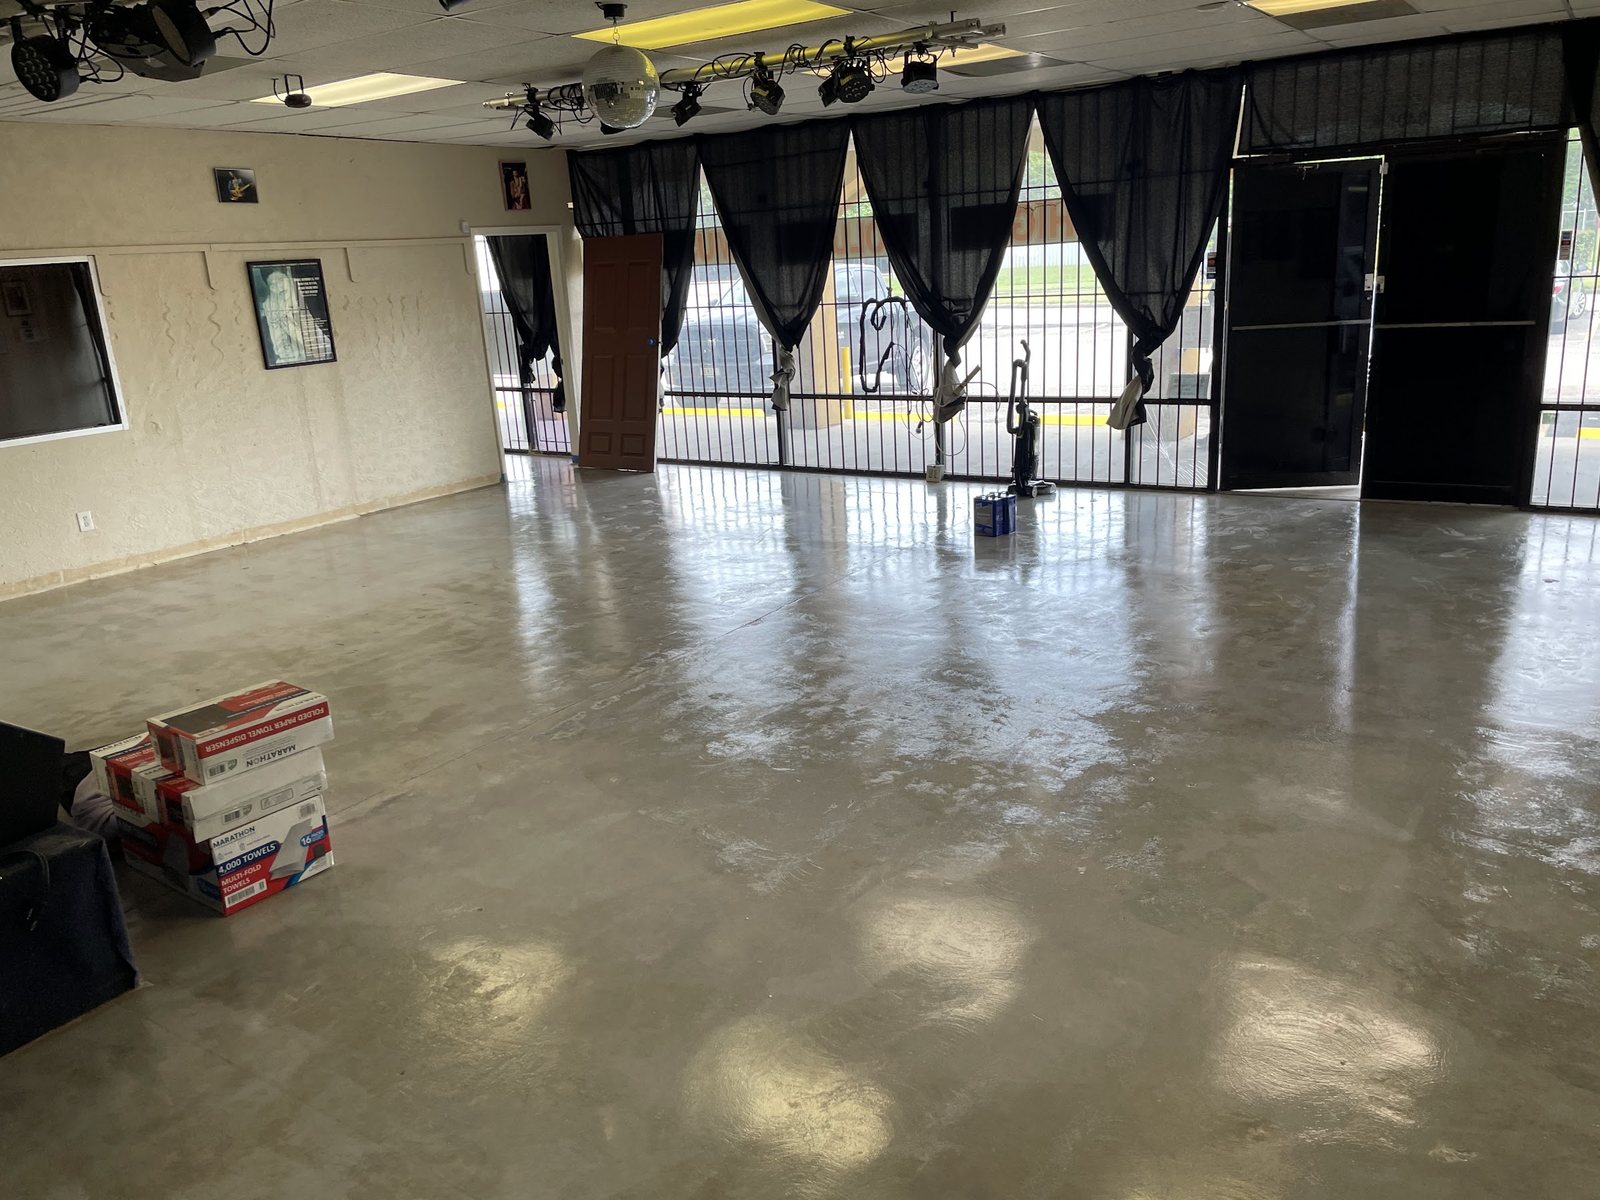 Astro Project
Commercial · Metallic epoxy
1,200 SF METALLIC · MUSIC STUDIO
Approximately 1,200 sq ft of metallic flooring in a music studio.
A creative space with a floor to match — metallic run across the studio footprint.
The original floor covering was removed before the concrete was prepared. Wall displays, the stage, lighting rigs, and adjoining areas all shaped how the work zone was protected and sequenced.
The finished surface gives the room a continuous visual base and picks up the studio's overhead light without competing with the equipment and memorabilia around it.
Project proof
The gallery follows the room from its original floor covering through exposed-concrete preparation to the finished surface.
The work was coordinated around the stage, wall displays, lighting equipment, doors, and connected floor areas.
Approximately 1,200 sq ft now reads as one surface across the main studio footprint.
Real Astro project photography
These images document the actual project. Lighting, concrete variation, and the hand-applied finish are part of what makes each installation unique.
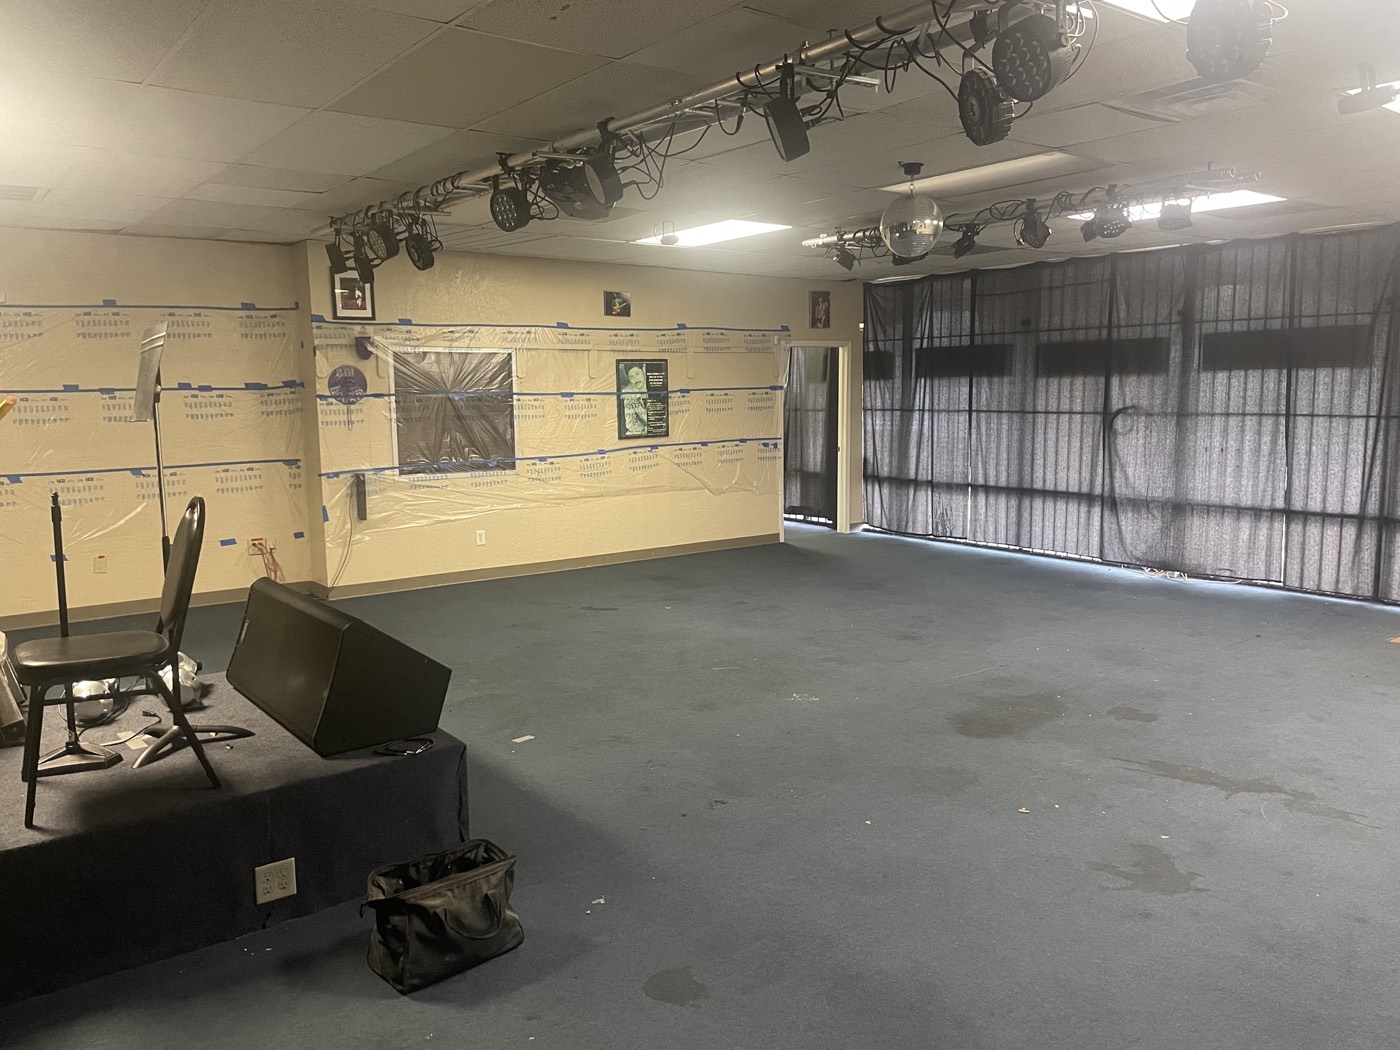 Before
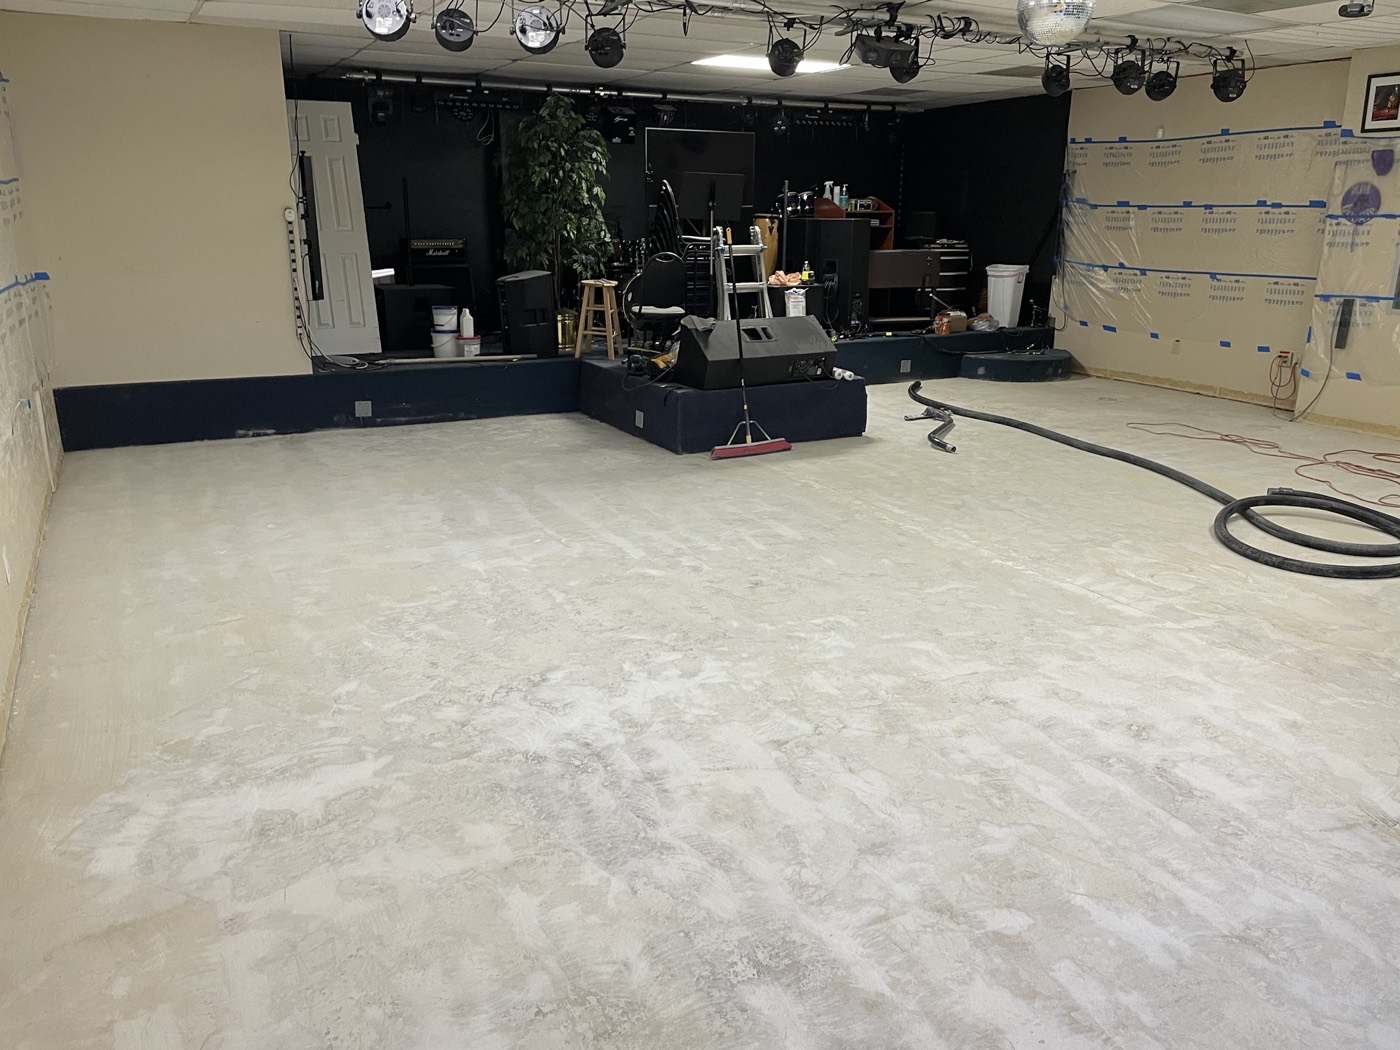 Preparation
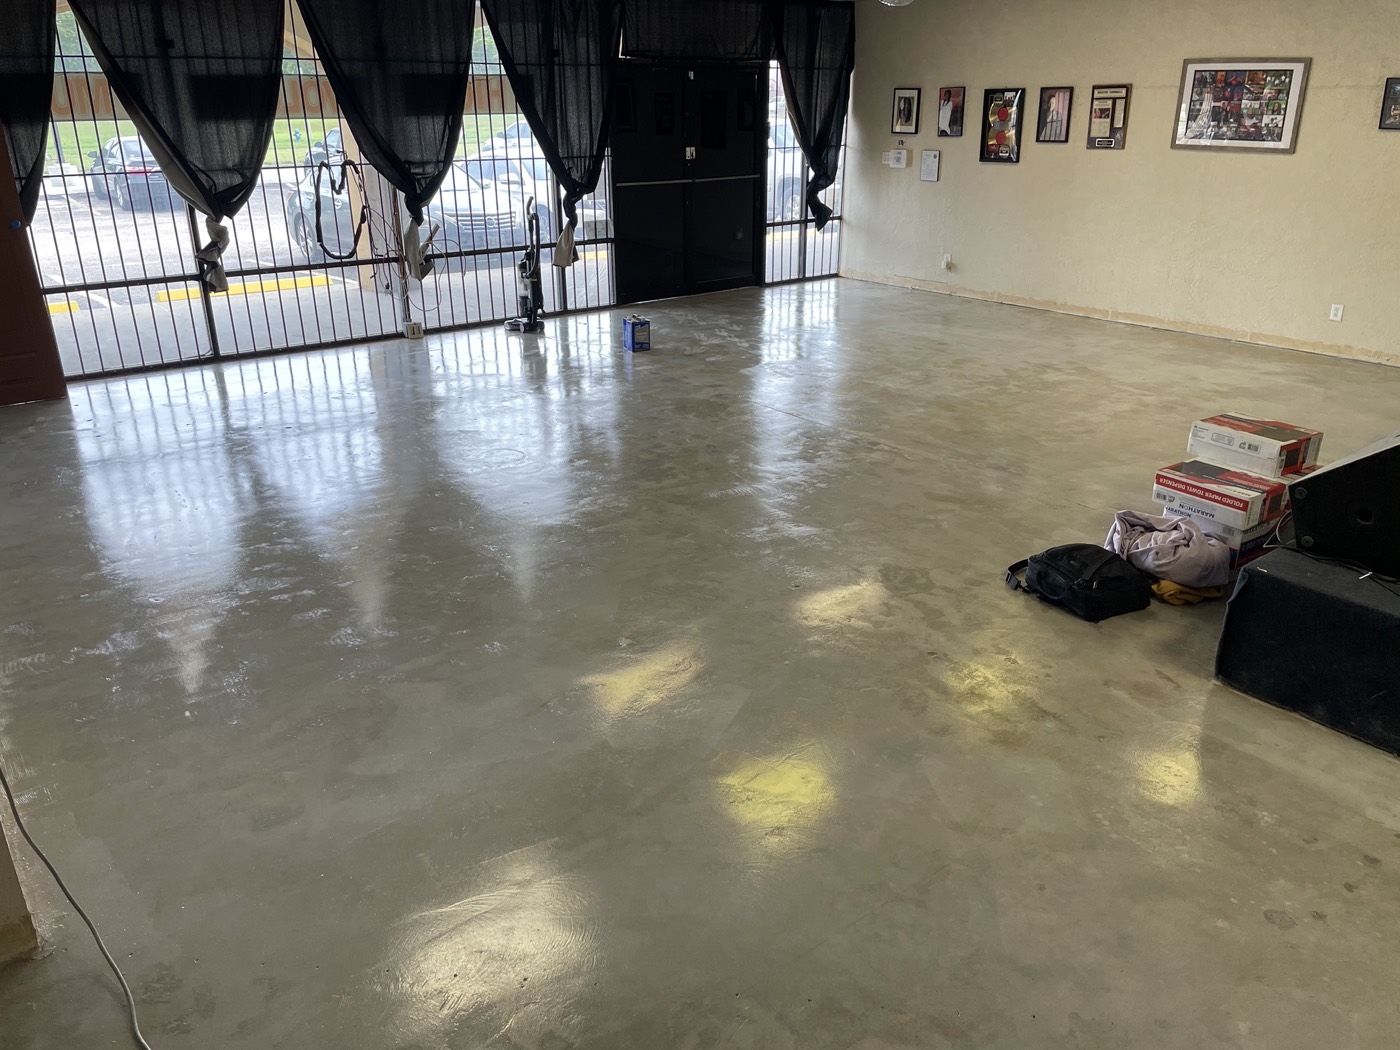 Finished
Your project starts with the conditions
Share the approximate size, current surface, photos, desired outcome, and target timing. Astro will help narrow the system direction and define the next step.
More verified Astro work
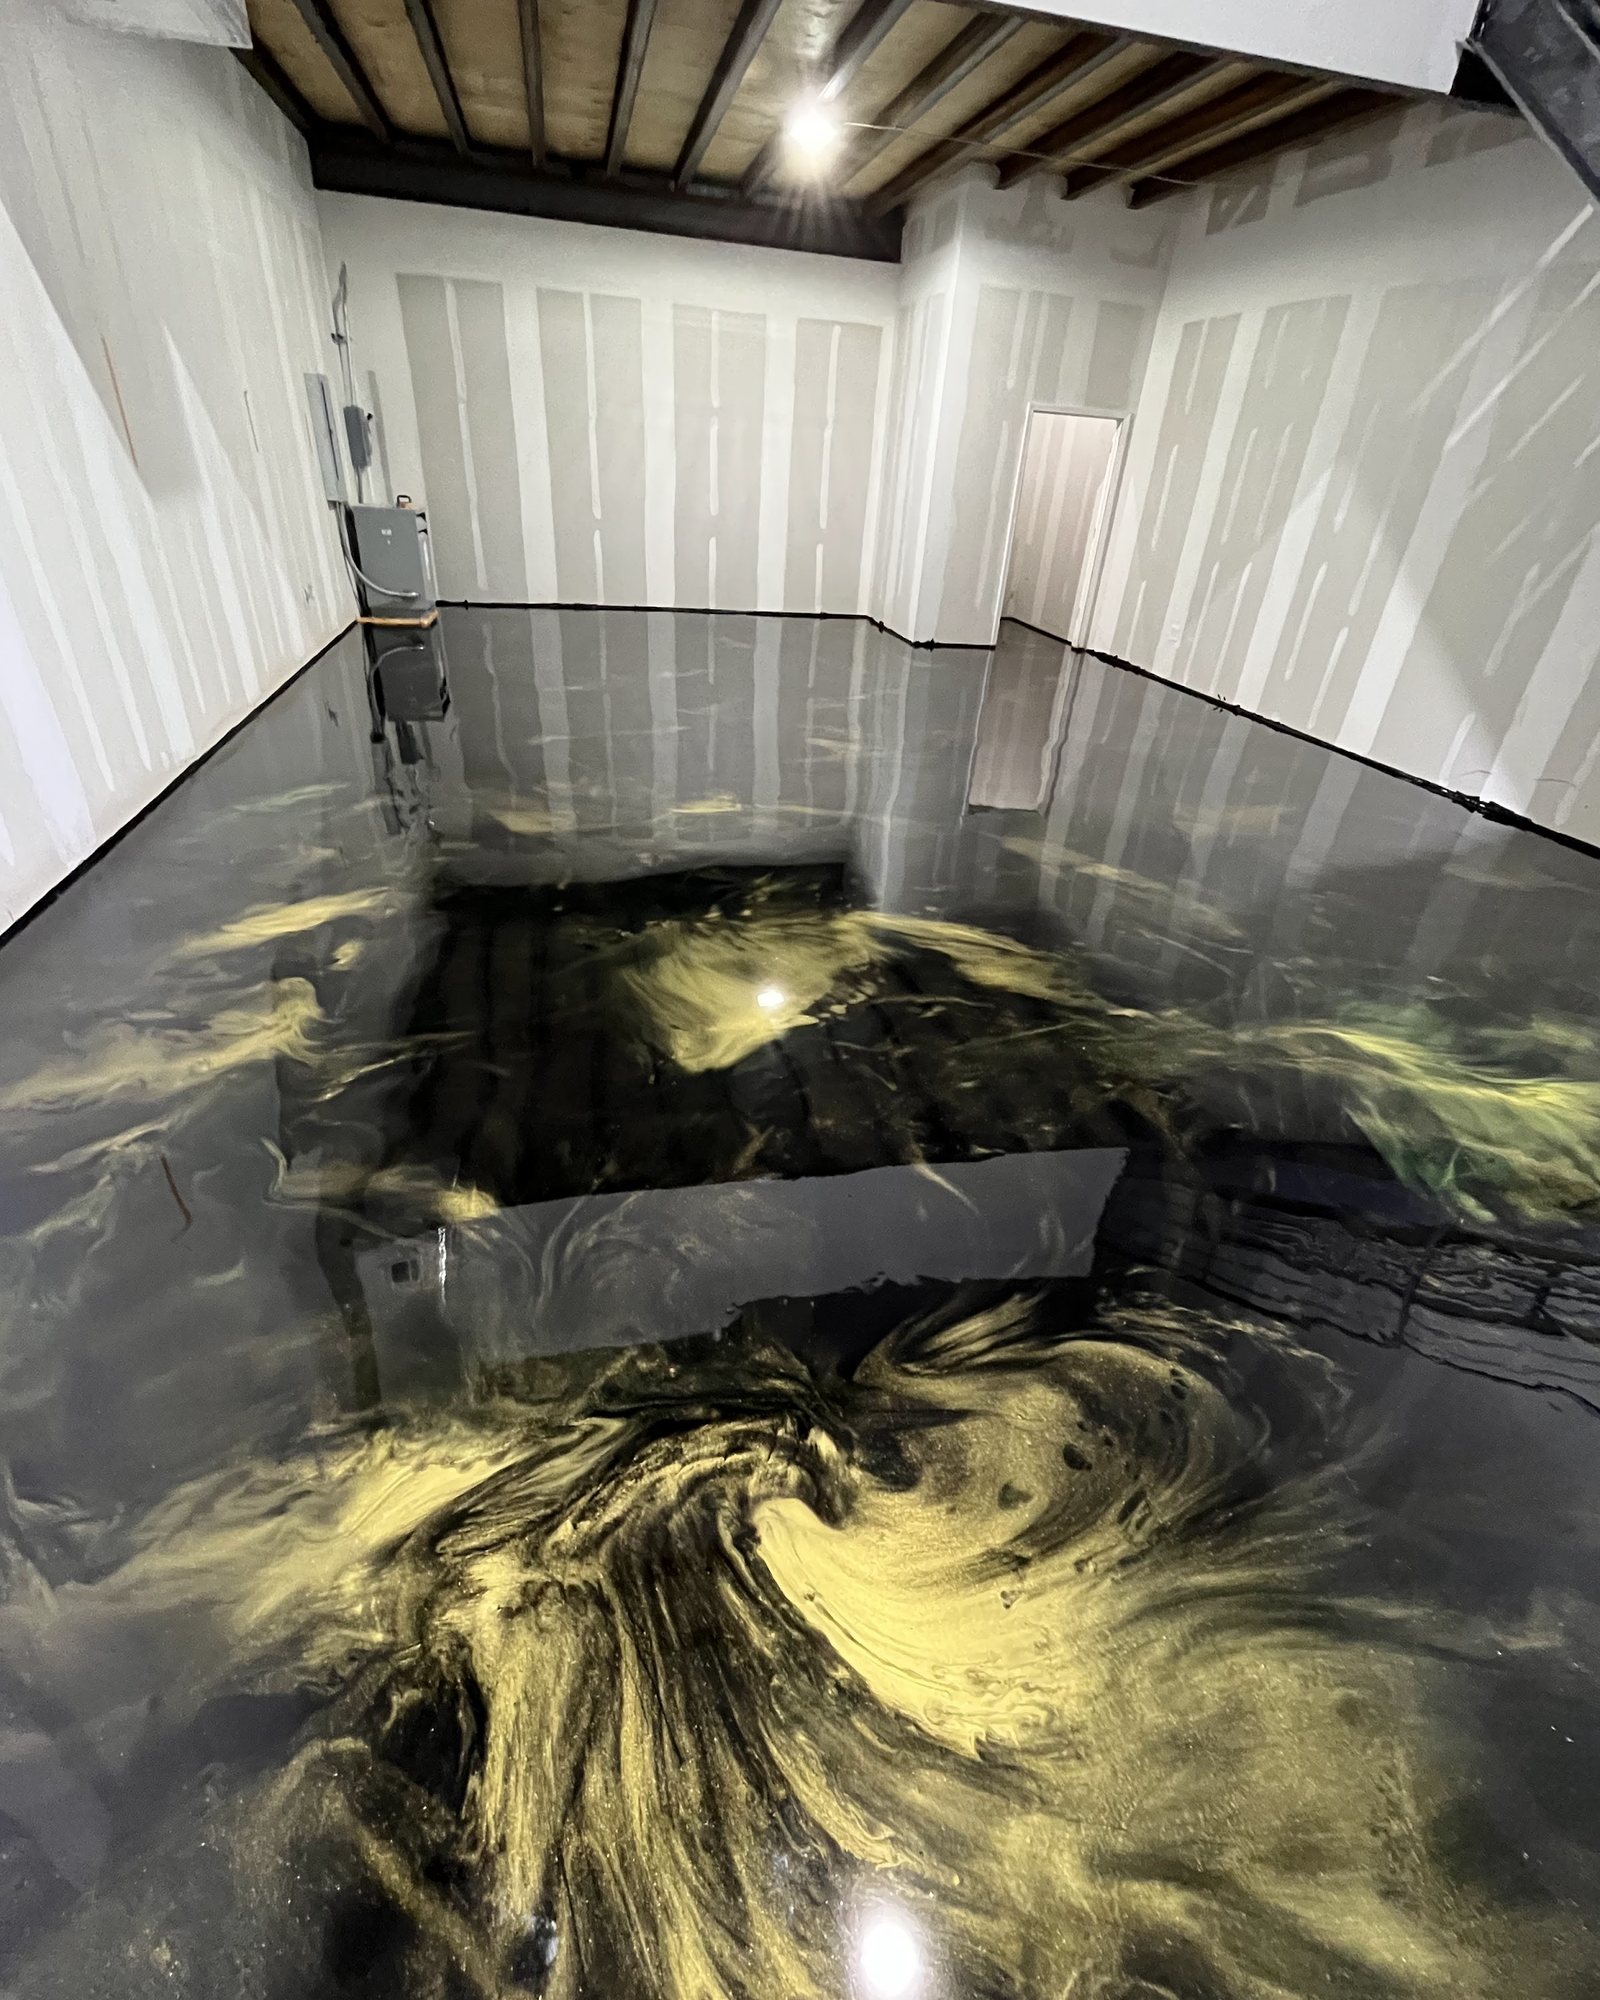
1,200 SF GLOW-IN-THE-DARK METALLIC
Glow-in-the-dark metallic flooring in a commercial warehouse studio.
View project details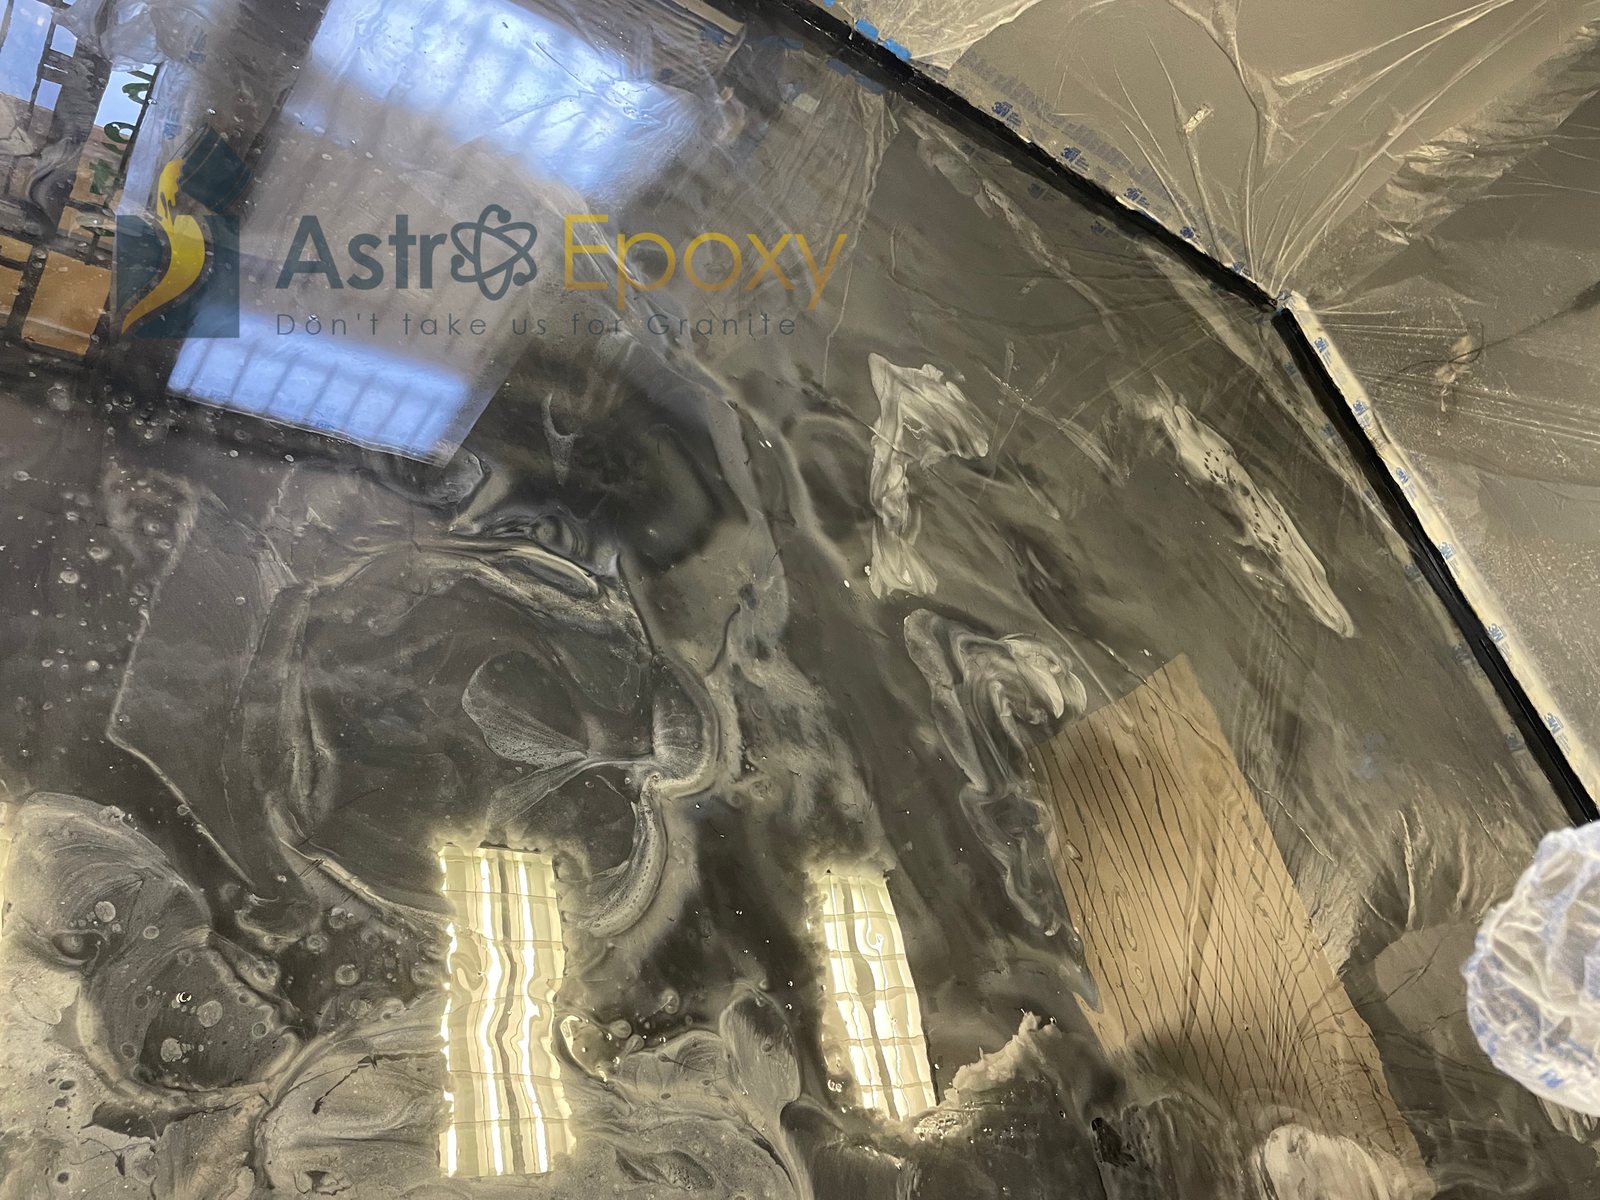
300 SF METALLIC · RETAIL
A poured metallic floor with real depth in a compact retail space.
View project details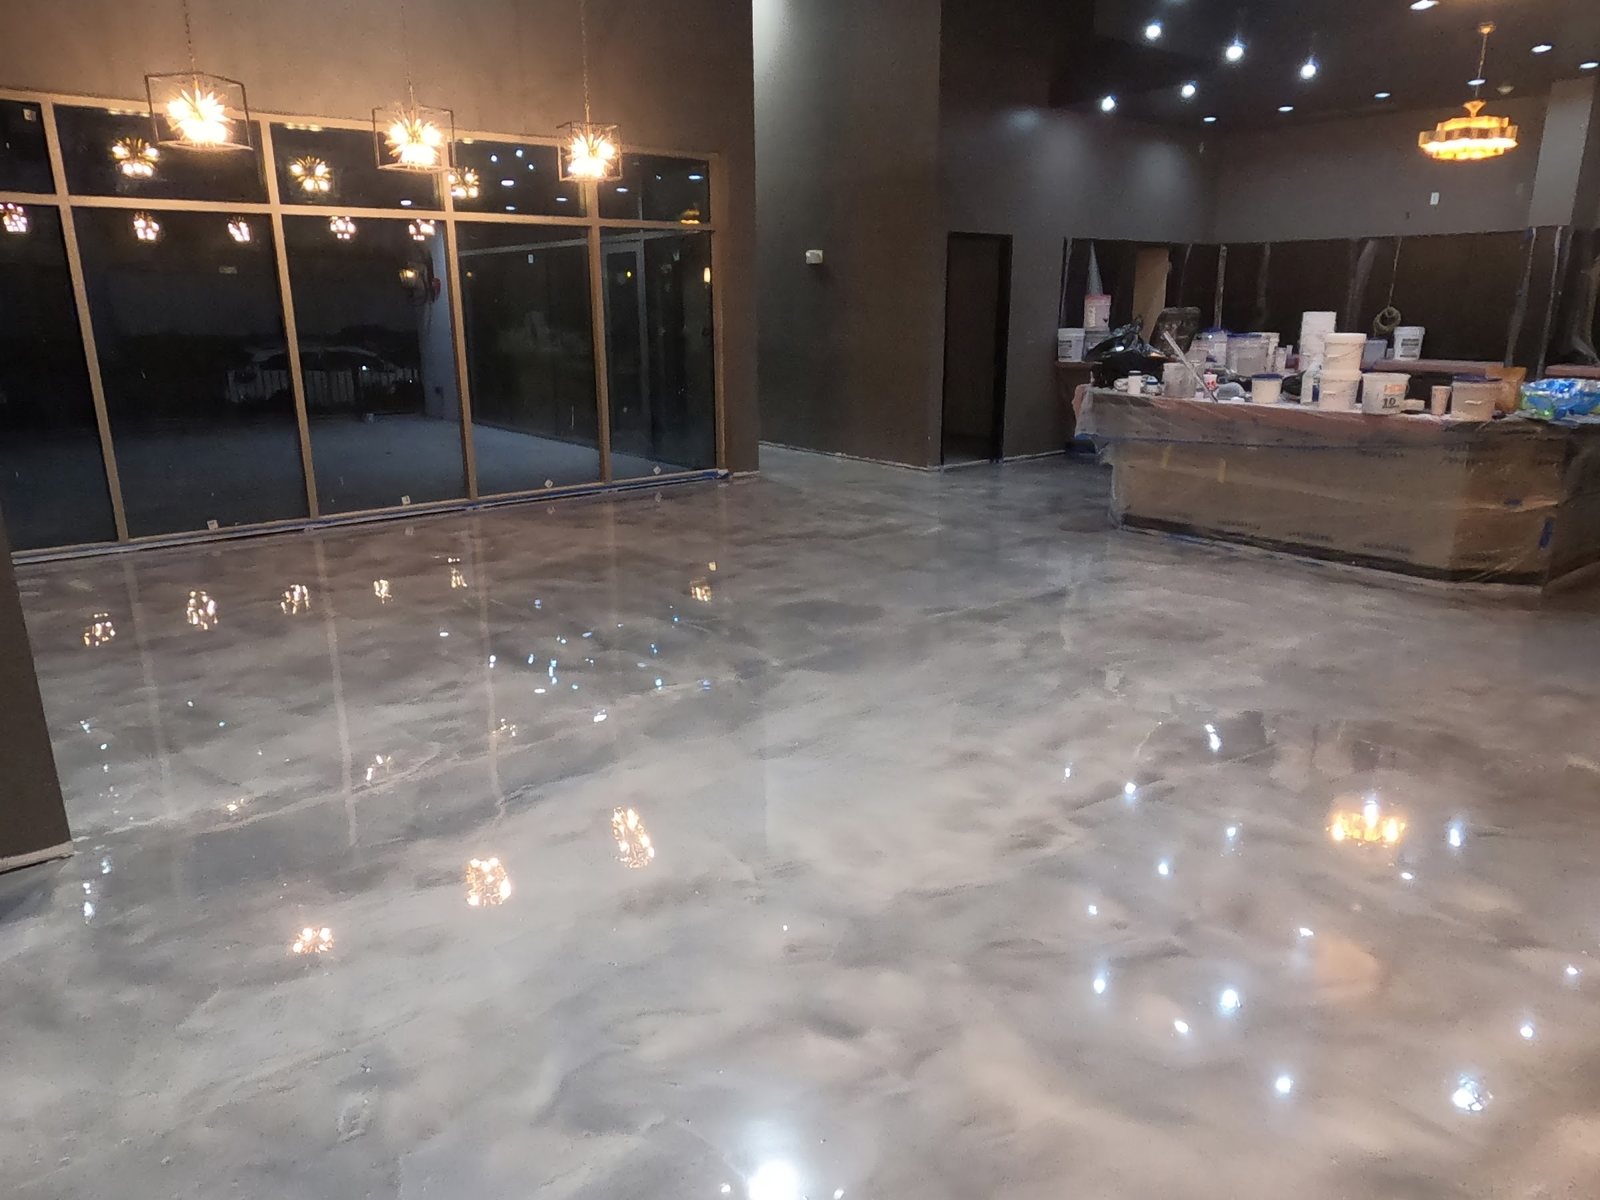
4,000 SF METALLIC · NIGHTCLUB
Approximately 4,000 sq ft of metallic flooring in a nightclub.
View project details