Living, Kitchen & Open Plan
Coordinate the floor with cabinets, counters, walls, natural light, furniture, rugs, transitions, and the amount of visual movement the whole room can carry.

Houston interior epoxy & decorative concrete
Compare metallic epoxy, stained or sealed concrete, decorative overlays, and quieter seamless finishes by the room, the existing floor, and the look you want to live with.
713-485-9889
Start with the room
Use metallic movement, layered color, custom accents, or a quieter tonal field to make the floor part of the room.
Start with this outcomeMove toward a continuous finished floor without tile grout lines or a separate floor covering over the concrete.
Start with this outcomeEvaluate old flooring, adhesive, paint, cracks, patches, moisture history, and the preparation needed before refinishing.
Start with this outcomePlan around pets, furniture, kitchens, basements, studios, sheen, cleaning, room lighting, and return-to-use timing.
Start with this outcomeThe finished look begins with the floor underneath. Astro evaluates the substrate, moisture history, removals, repairs, transitions, room use, and desired sheen before recommending a system.
Interior floor system guide
The room should not be forced into a product. First choose how much movement, concrete character, texture, color, and sheen you want; then confirm what the existing floor and daily use will support.
| Floor direction | Good starting point for | Visual possibilities | What Astro still evaluates |
|---|---|---|---|
| Metallic Epoxy | Statement interiors, studios, game rooms, entertaining spaces, and design-led additions | Marble-like movement, smoke, veining, clouds, layered color, depth, and custom accents | Slab moisture, preparation, color control, room lighting, topcoat, sheen, and return to use |
| Grind & Seal | Rooms where the existing concrete and aggregate should remain visible | Concrete-forward variation, exposed character, repairs, aggregate, and clear protective finish | Concrete condition, patch visibility, aggregate exposure, edge work, sealer, sheen, and samples |
| Stained Concrete | Sound concrete where translucent color and natural variation support the room | Layered earth tones, mottling, movement, and color that remains connected to the slab | Absorption, contamination, old adhesive, repairs, test area, direct sun, sealer, and maintenance |
| Decorative Overlay | An interior needing a new cementitious canvas or a troweled design direction | Smooth or lightly troweled fields, microcement character, layered stain, or subtle movement | Substrate stability, transitions, thickness, joints, texture, color, sealer, and room conditions |
| Solid Color or Fine Broadcast | Utility rooms, basements, work rooms, and quieter interiors prioritizing practical use | Controlled single color, fine texture, subtle broadcast, and more visually consistent coverage | Moisture history, use, cleanability, texture, gloss, full system build, and maintenance |
“Epoxy floor” is only the start of the conversation. A complete recommendation also defines preparation, primer, decorative layer, protective finish, sheen, texture, transitions, cure timing, and realistic maintenance.
Find My Best FitMatch the room
Room use changes the decision. The right floor accounts for water history, light, furniture, appliances, traffic, cleaning, transitions, and how long the space can be out of service.
Coordinate the floor with cabinets, counters, walls, natural light, furniture, rugs, transitions, and the amount of visual movement the whole room can carry.
Start with moisture history, drainage events, efflorescence, previous coverings, adhesive, cracks, and the limits of any new finish before choosing the look.
Plan for task lighting, cameras, rolling furniture, sound equipment, desk layouts, foot traffic, reflections, and how much the floor should lead the design.
Balance cleaning, occasional water, appliances, stored items, thresholds, texture, and access with a finish that fits the surrounding rooms.
What samples cannot decide alone
A dramatic finish can look different across 600 square feet than it does in a sample. Windows, overhead lights, wall color, cabinets, furniture, rugs, and sheen all change how the floor reads from the doorway.
Choose quiet clouding, broad movement, sharper veins, or a more controlled field.
Review daylight, strong windows, warm or cool fixtures, reflections, and camera use.
Discuss concentrated sun through windows and the limits of the selected pigments and finish.
Balance depth and reflection with footing, cleaning, visible wear, and the room's mood.
Plan doors, stairs, cabinets, baseboards, adjoining floors, and finished elevations.
Sequence removal, installation, cure, appliances, furniture, rugs, pets, and household access.
Interior design directions
The strongest design is not always the busiest one. Start with the room palette, architecture, furniture, light, and the amount of visual movement you want to live with every day.
Broad movement and layered neutral tones that create depth without relying on a literal stone pattern.
Charcoal, black, bronze, blue, or gold movement for studios, game rooms, and interiors that can carry contrast.
Clear, stained, or lightly modified concrete that keeps aggregate, repairs, and natural variation in the design.
A controlled tonal field, subtle trowel movement, or single-color direction that lets the room lead.
Metallic movement and concrete variation are not factory-printed patterns. Final direction uses current physical samples and an agreed palette, but every installed field remains individual.
Verified Astro interior finish work
Astro's current documented statement-floor portfolio is strongest in studios, retail, hospitality, and public facilities. These projects show finish range and installation quality without presenting commercial spaces as residential rooms.
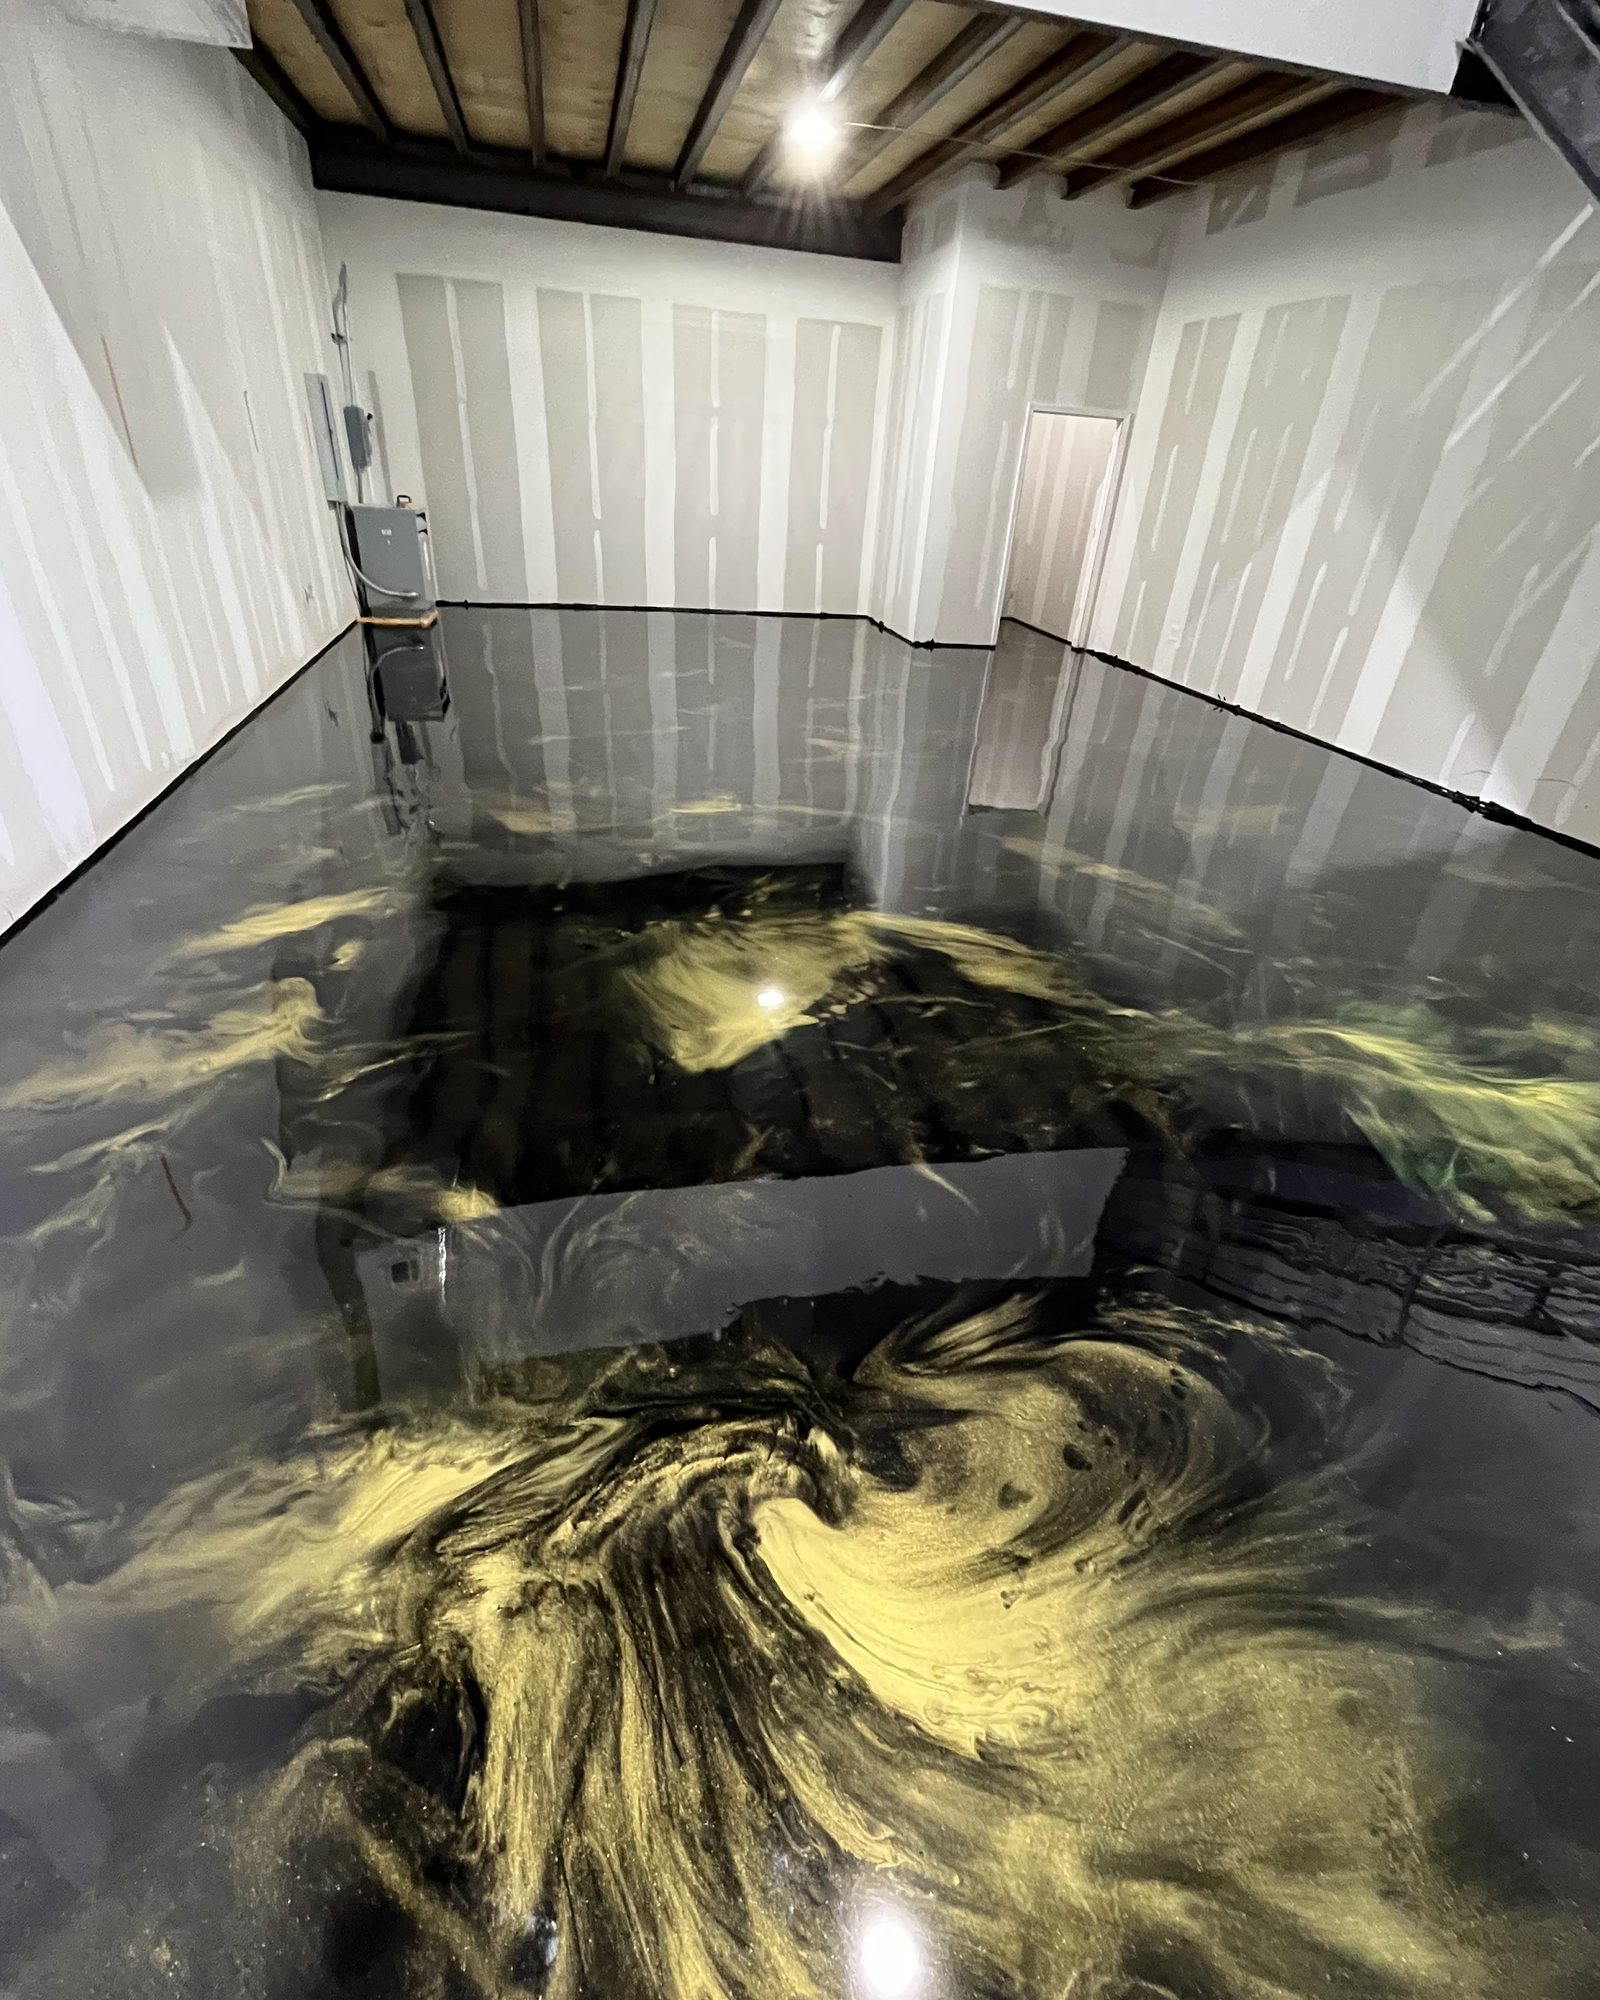
1,200 SF GLOW-IN-THE-DARK METALLIC
Glow-in-the-dark metallic flooring in a commercial warehouse studio.
View project details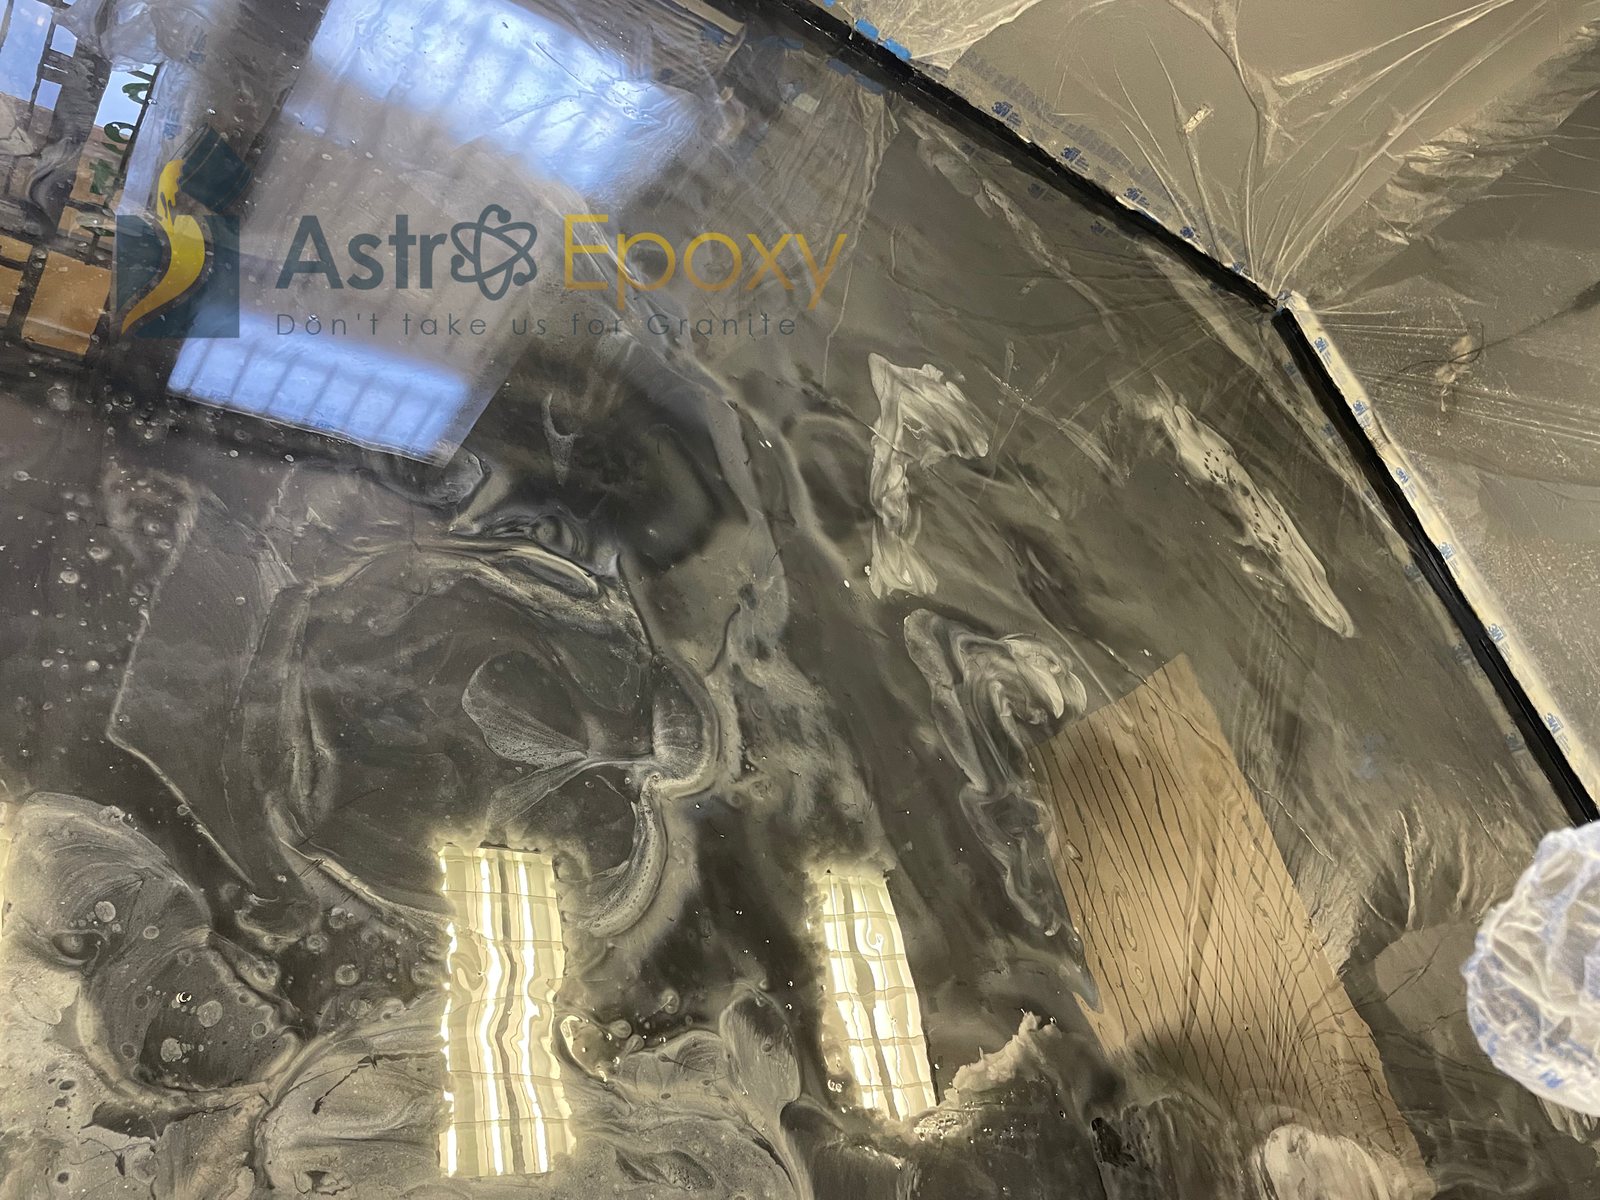
300 SF METALLIC · RETAIL
A poured metallic floor with real depth in a compact retail space.
View project details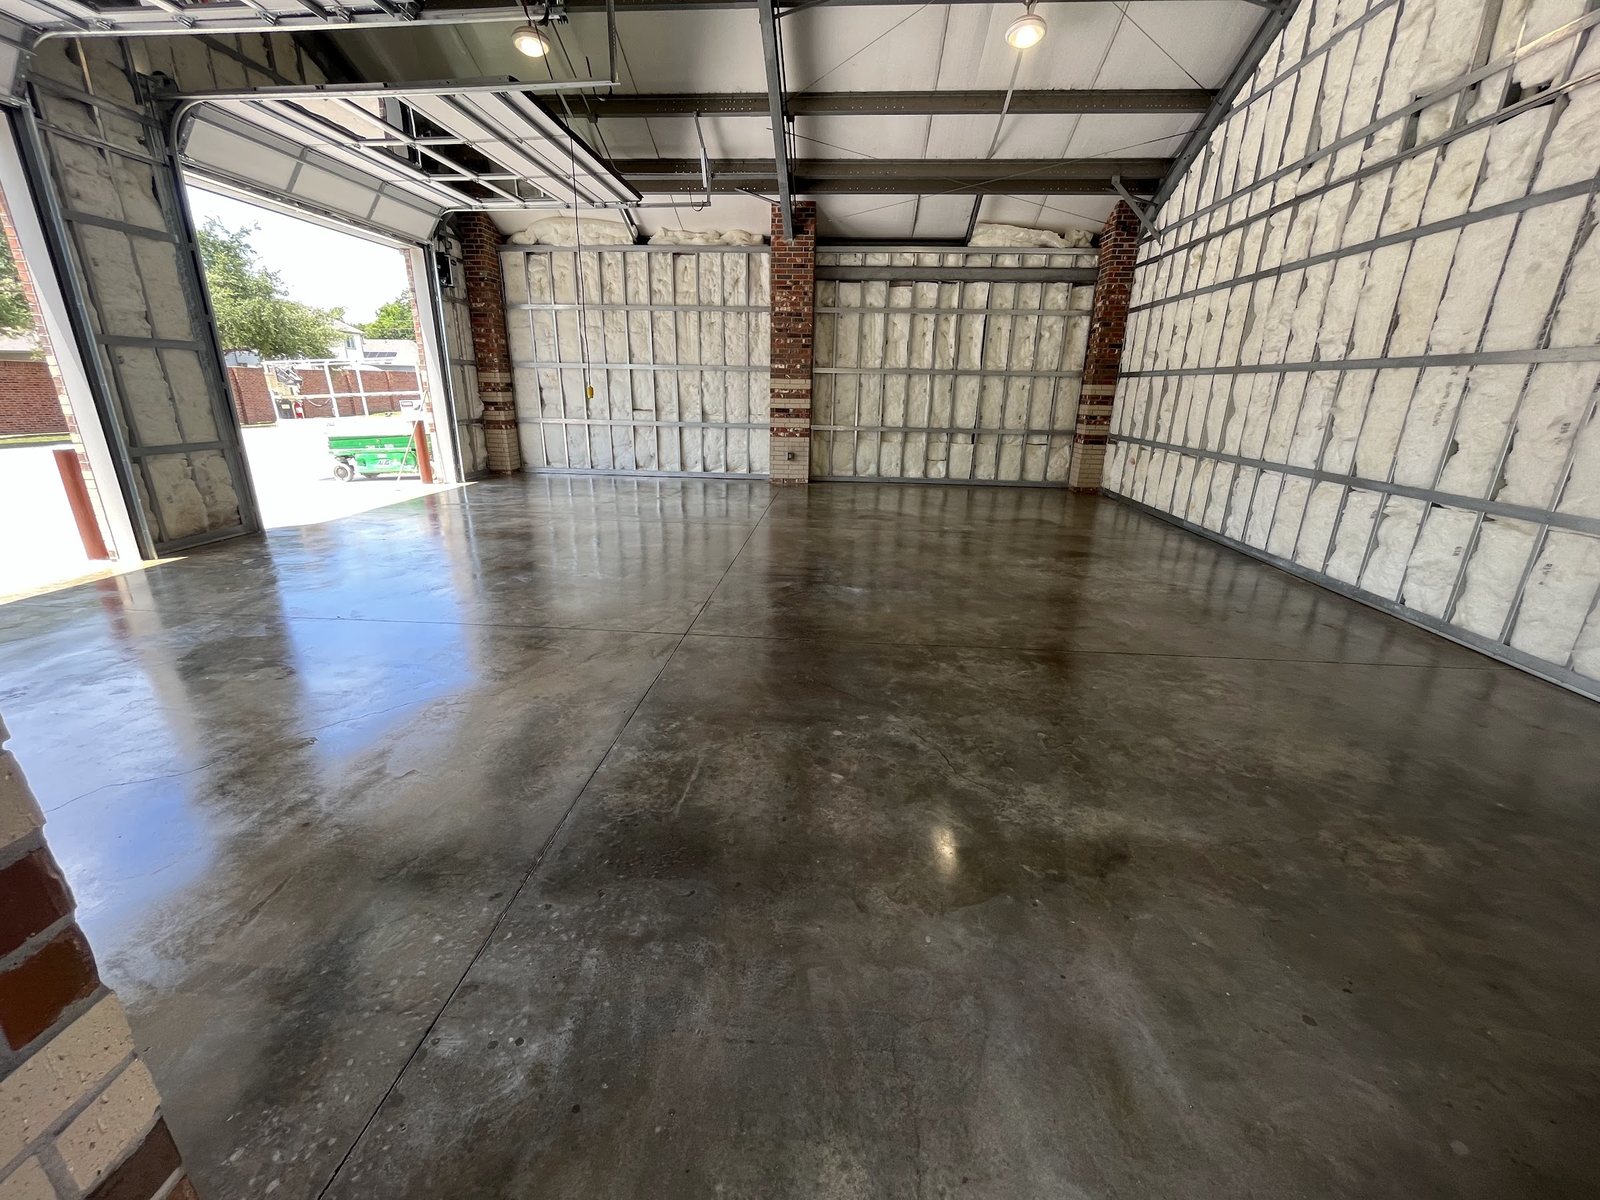
850 SF GRIND & SEAL · GOVERNMENT PROJECT
Clear epoxy grind and seal at a fire station — government project.
View project detailsUse these projects to discuss color, movement, sheen, scale, edges, and concrete character. The system for a home is still selected from the actual room, substrate, and daily living requirements.
Before an interior floor is installed
Most interior surprises are not color problems. They are removal, adhesive, moisture, crack, flatness, transition, or access conditions that should be identified before the decorative work begins.
Identify old flooring, coatings, paint, adhesive, contaminants, and the mechanical profile the selected system requires.
Document water events, damp areas, efflorescence, drainage or foundation work, vapor concerns, and prior testing.
Separate agreed surface repairs from active movement and decide what remains visible in concrete-forward finishes.
Review low and high areas, patching, overlay thickness, door clearance, appliances, cabinets, and adjoining floors.
Plan walls, baseboards, thresholds, stairs, closets, floor registers, drains, vertical faces, and finished termination points.
Plan dust control, ventilation, household access, belongings, pets, appliances, odor expectations, cure, and return to use.
From room photos to finished floor
You do not need to diagnose the slab or know the product name. Start with the room, existing floor, moisture history, design direction, and when the space needs to return.
01
Share wide photos, close photos, approximate square footage, current coverings, transitions, moisture history, and how the room is used.
02
Astro reviews removal, adhesive, paint, concrete condition, cracks, joints, patches, flatness, moisture concerns, edges, and access.
03
The scope defines preparation, repairs, floor direction, colors, movement, texture, topcoat, sheen, schedule, and realistic variations.
04
After installation, Astro provides cure and return-to-use timing, furniture guidance, care expectations, and written warranty terms.
Houston interior epoxy floor cost
Astro publishes starting prices for metallic flooring, while the written estimate accounts for the existing floor, removals, preparation, repairs, moisture conditions, design, edges, access, and return-to-use requirements.
Houston interior epoxy floor questions
Straight answers about system choice, rooms, existing floors, basements, cracks, sheen, wear, pricing, and estimate photos.
The best direction depends on the existing substrate, moisture history, room use, design, lighting, cleaning expectations, transitions, sheen, and budget. Metallic epoxy is the statement option; grind-and-seal and stain preserve more concrete character; overlays create a new cementitious finish; and solid-color or fine-broadcast systems offer a quieter practical direction.
Living areas, kitchens, basements, studios, offices, game rooms, additions, laundry rooms, mudrooms, and utility spaces can all be evaluated. The room and substrate still control the recommendation, especially around moisture, direct sun, transitions, furniture, water, texture, and return-to-use needs.
Not automatically. Existing materials must be identified and evaluated for stability, bond, movement, contamination, height, and compatibility. Floating flooring, loose tile, weak paint, adhesive residue, and other unstable or incompatible layers may need to be removed before the concrete or approved substrate can be prepared.
Document past water events, damp areas, efflorescence, drainage or foundation work, sump systems, old flooring and adhesive, wall-floor joints, cracks, and any previous moisture testing. A decorative floor should not be used to hide an unresolved water source.
Cracks, joints, patches, and movement are evaluated before installation. Agreed repairs can improve the finished surface, but concrete can continue to move and some concrete-forward systems intentionally retain variation. The expected appearance and limitations belong in the written scope.
Metallic floors are often shown with a high-gloss finish because it emphasizes depth, but the protective finish, sheen, and texture are system decisions. More texture can change the appearance and cleaning experience. No floor should be described as slip-proof.
Any finished floor can show wear or scratches. Color, gloss, direct light, furniture feet, grit, pet activity, cleaning tools, and the selected topcoat affect what becomes visible. Astro sets care and maintenance expectations around the chosen system instead of promising a scratch-proof surface.
Astro's published starting price is $6 per square foot for one-color metallic with minimal preparation and a 400-square-foot minimum, plus a $300 equipment rental. Two-color metallic starts at $7 per square foot with the same minimum. Removal, preparation, repairs, moisture work, design, edges, access, and project conditions can change the written estimate.
Send wide photos from several corners, close photos of cracks, patches, stains, adhesive, paint, or old flooring, the room entrances and transitions, walls and baseboards, windows and strong light sources, stairs or vertical faces, and access from outside. Include approximate dimensions and any known moisture history.
Free interior floor recommendation
Photos, approximate size, current flooring, concrete or moisture concerns, desired look, and target timing are enough to start. Astro will narrow the system after reviewing the actual interior.